Oyster Harbour

community description
Oyster Harbour is a gated coastal community surrounded by the natural beauty of southeastern North Carolina. Set near the Intracoastal Waterway, Shallotte River, and Atlantic Ocean, the neighborhood offers a quiet, secluded atmosphere with convenient opportunities to enjoy life on and near the water. Its collection of recreational amenities supports everything from boating and kayaking to swimming, fitness, and friendly neighborhood competition. Spacious surroundings and custom homes contribute to the community’s relaxed residential character, making Oyster Harbour an inviting option for those who value privacy, outdoor recreation, and proximity to Holden Beach and the South Brunswick Islands.
Community Amenities
- Gated community near the Intracoastal Waterway
- Private boat ramp and water access
- Dedicated kayak ramp and launch
- Community swimming pool and clubhouse
- Fitness center for resident use
- Tennis and pickleball courts
- Putting green, chipping area, and bocce court
- Ponds and nature-focused outdoor spaces
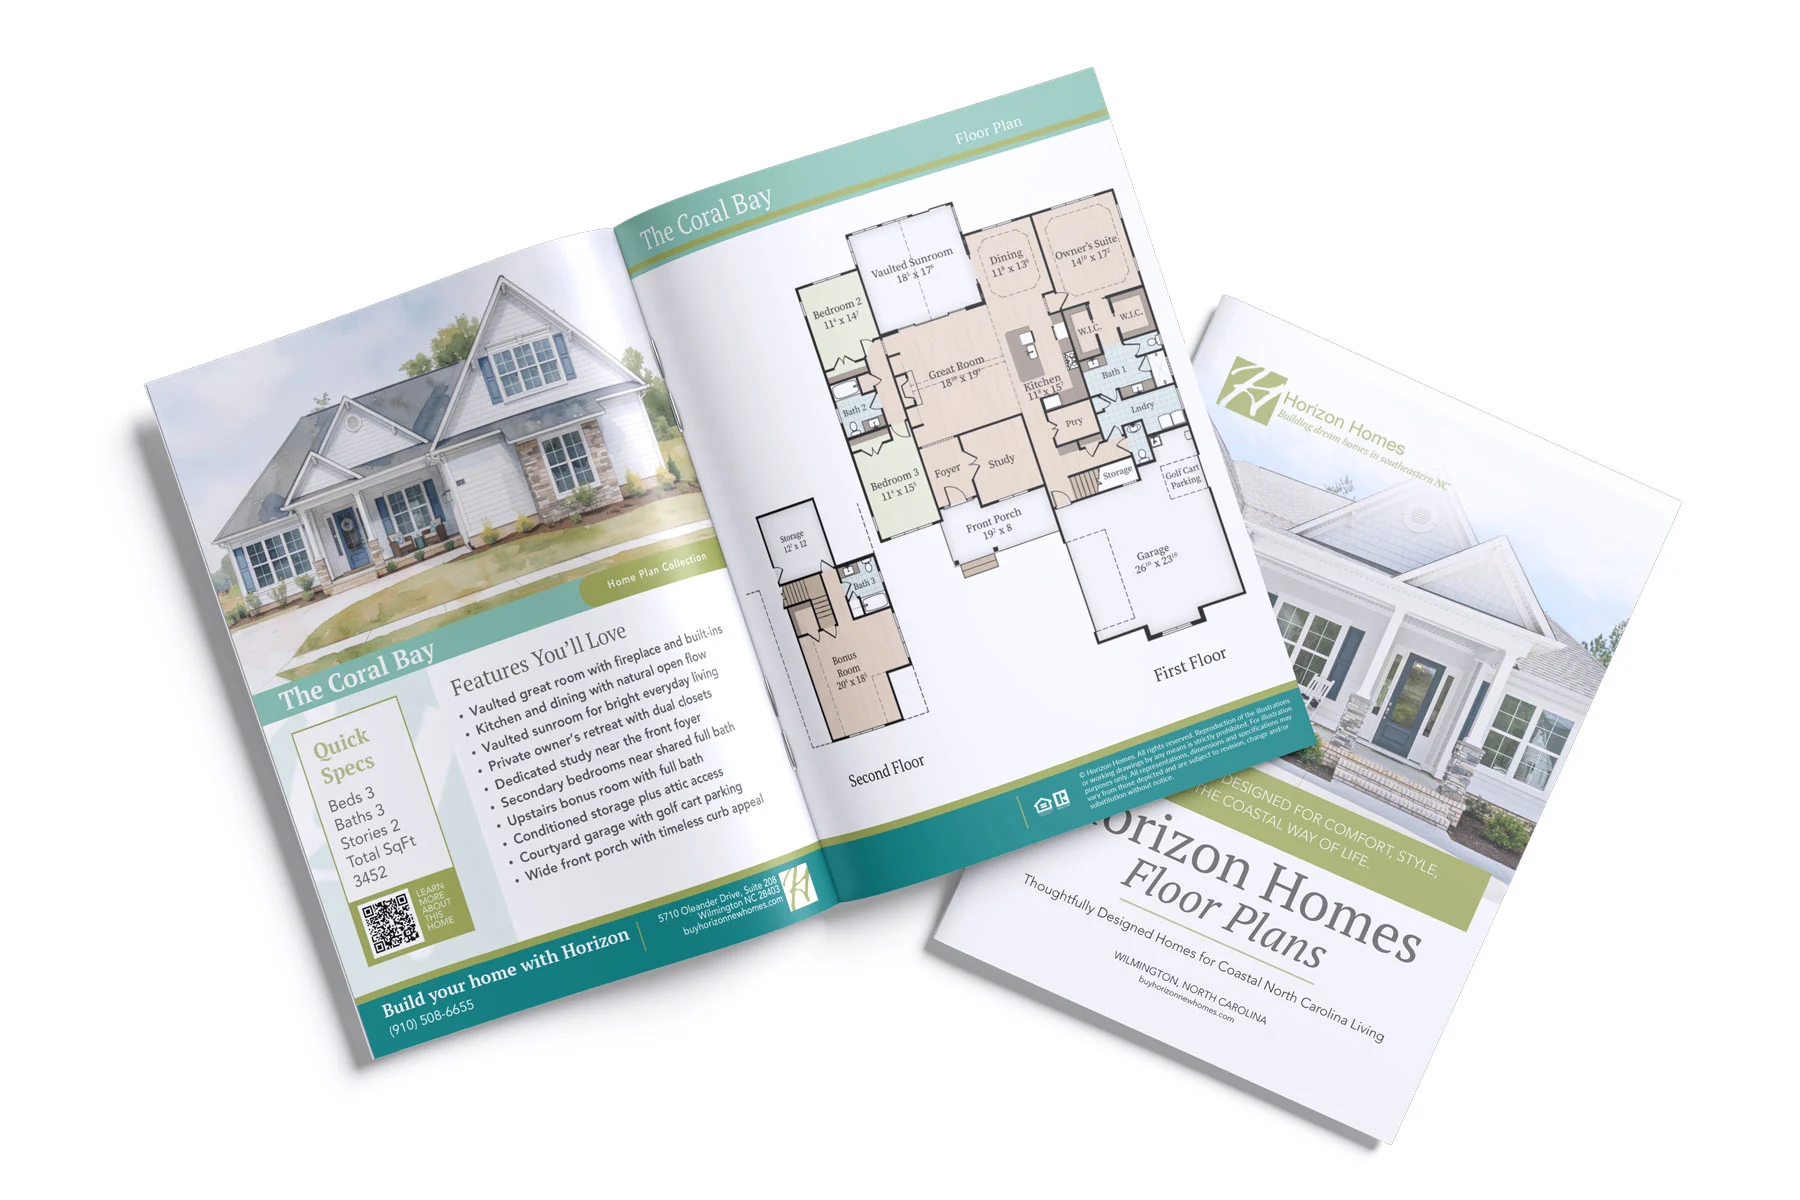
Build With Horizon Homes
Custom Home Builders in Oyster Harbour
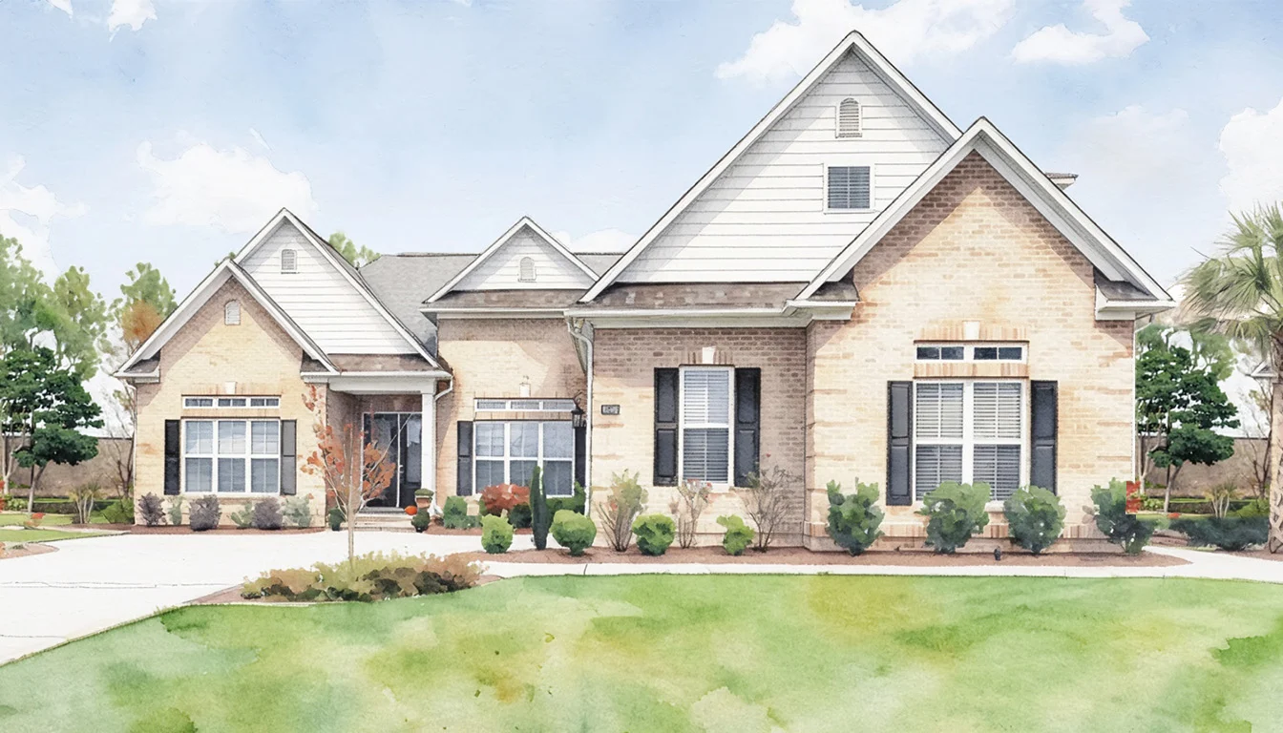
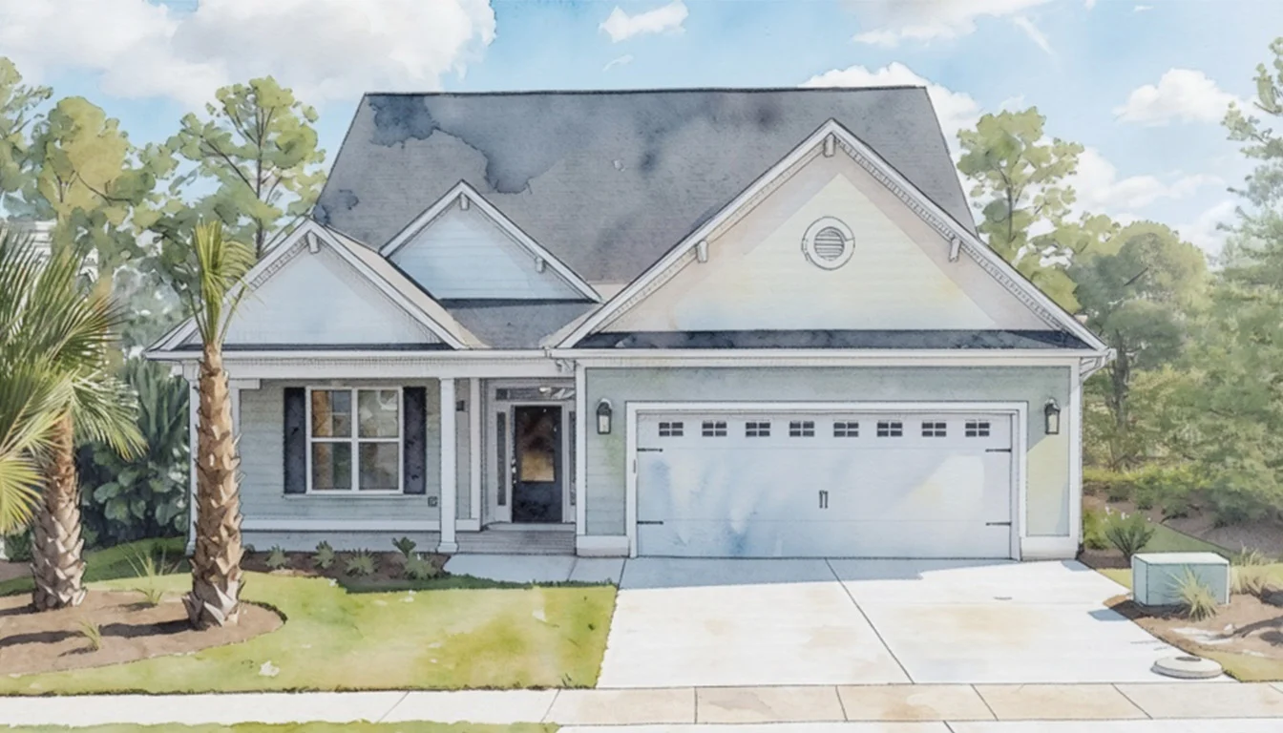
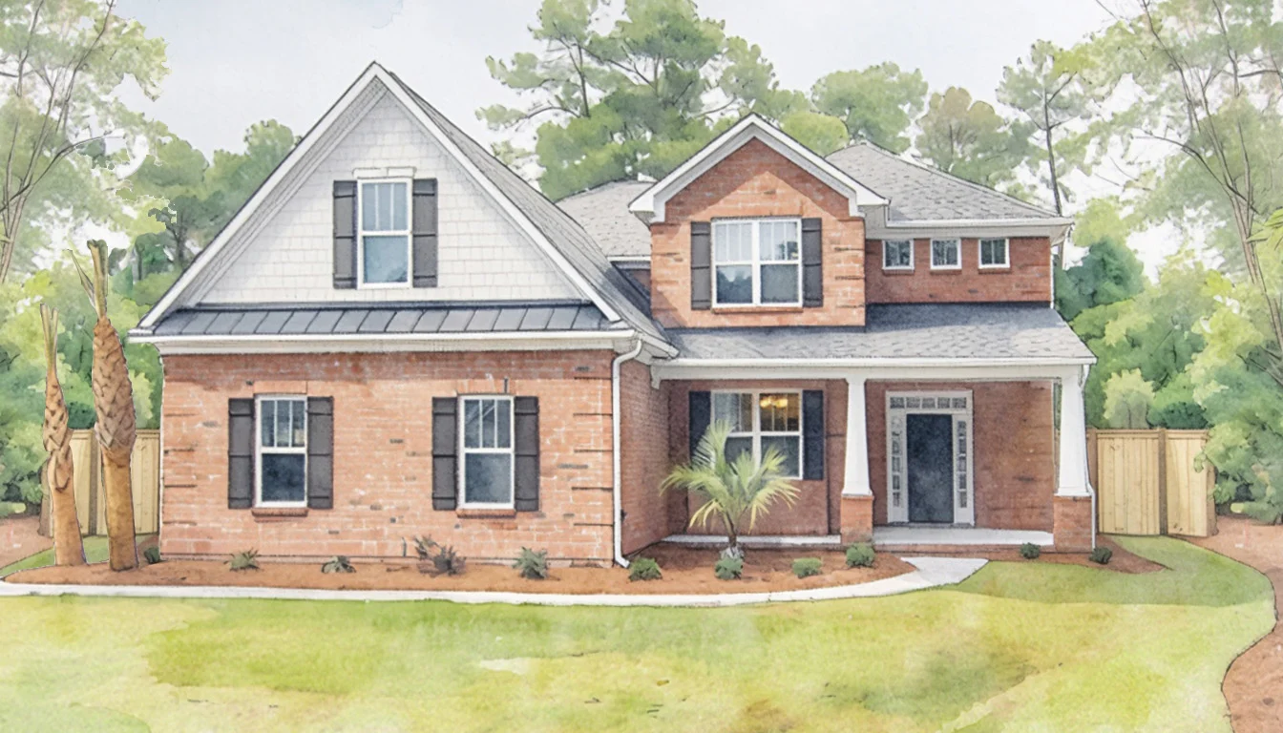
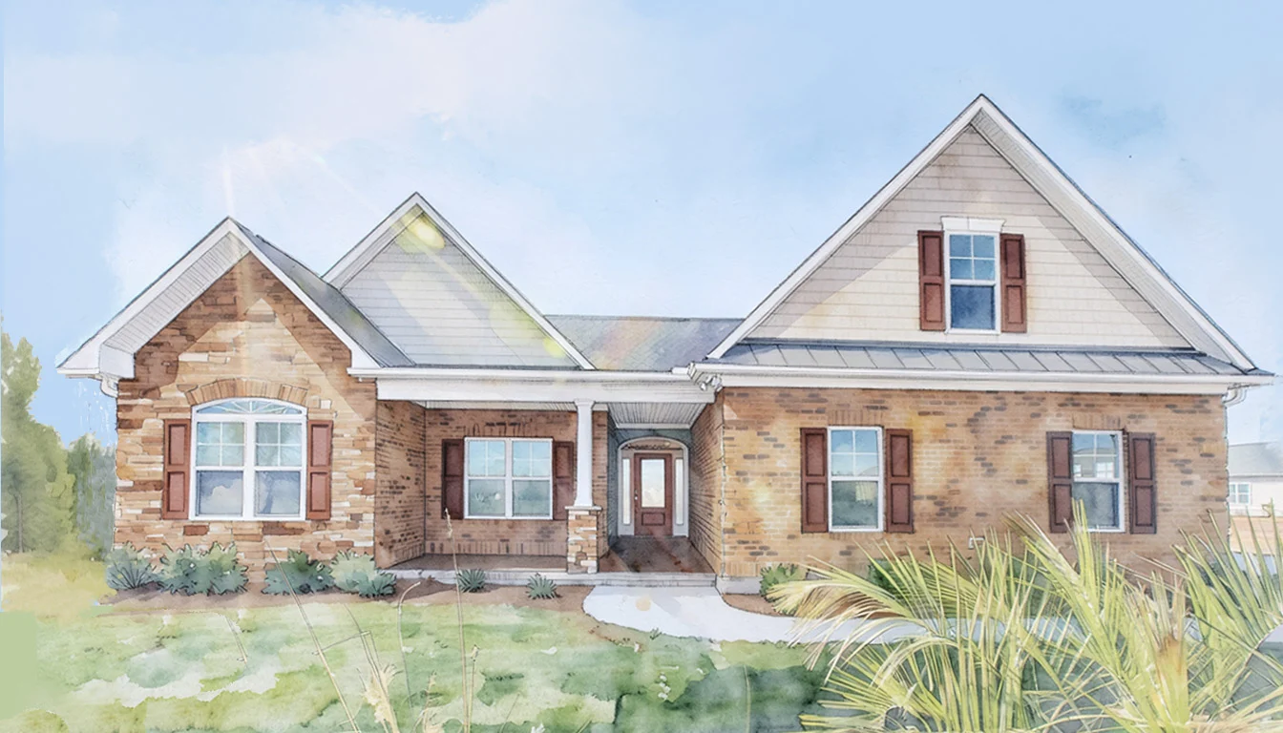
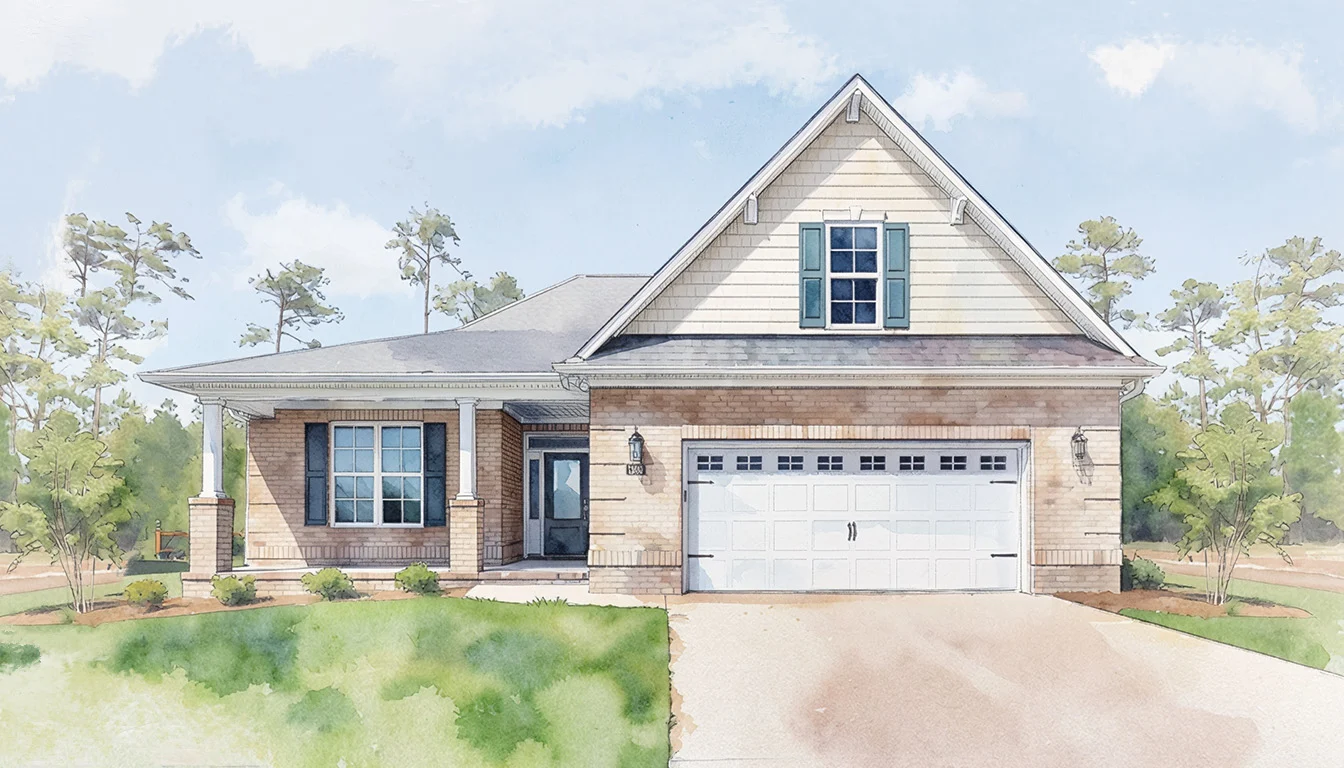
At Horizon Homes, we believe building a home should feel personal from the very beginning. Every family brings a different wishlist, a different homesite, and a different vision for how they want to live. Our team brings those details together with thoughtful design, local building knowledge, and genuine care, so the process feels clear, comfortable, and exciting from the first conversation.


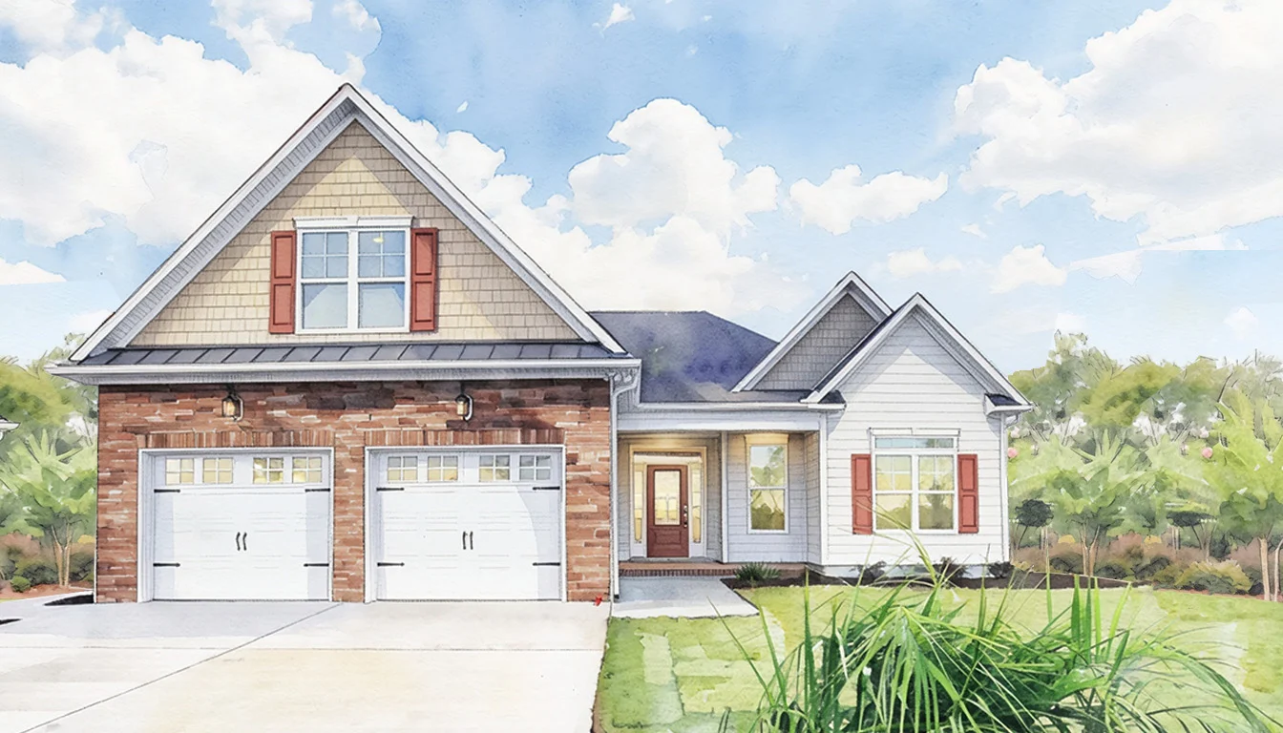
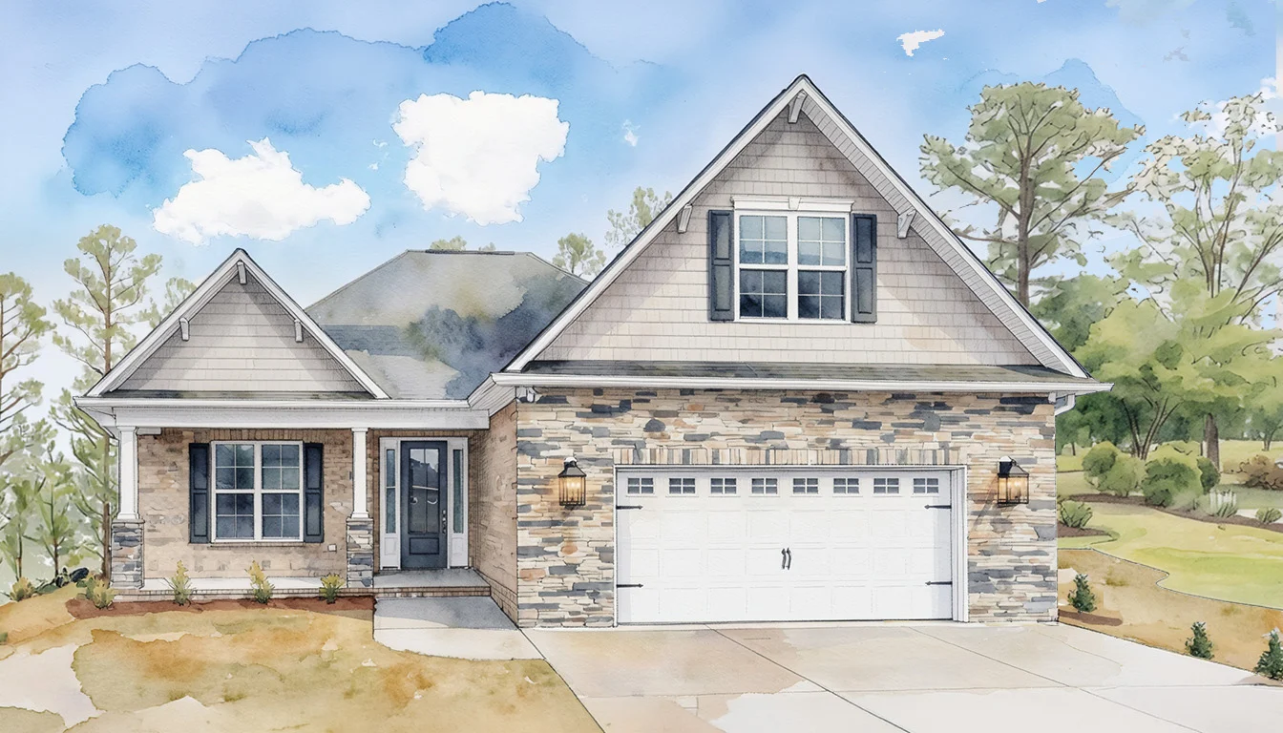
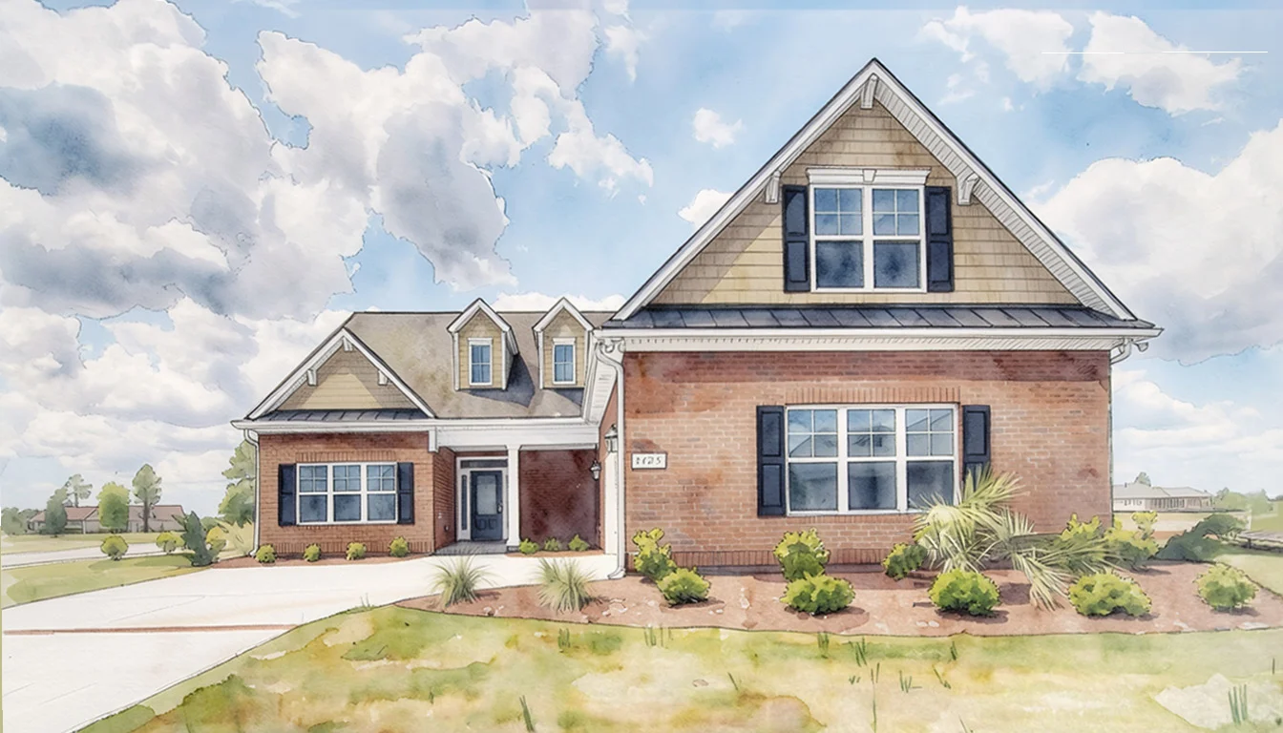
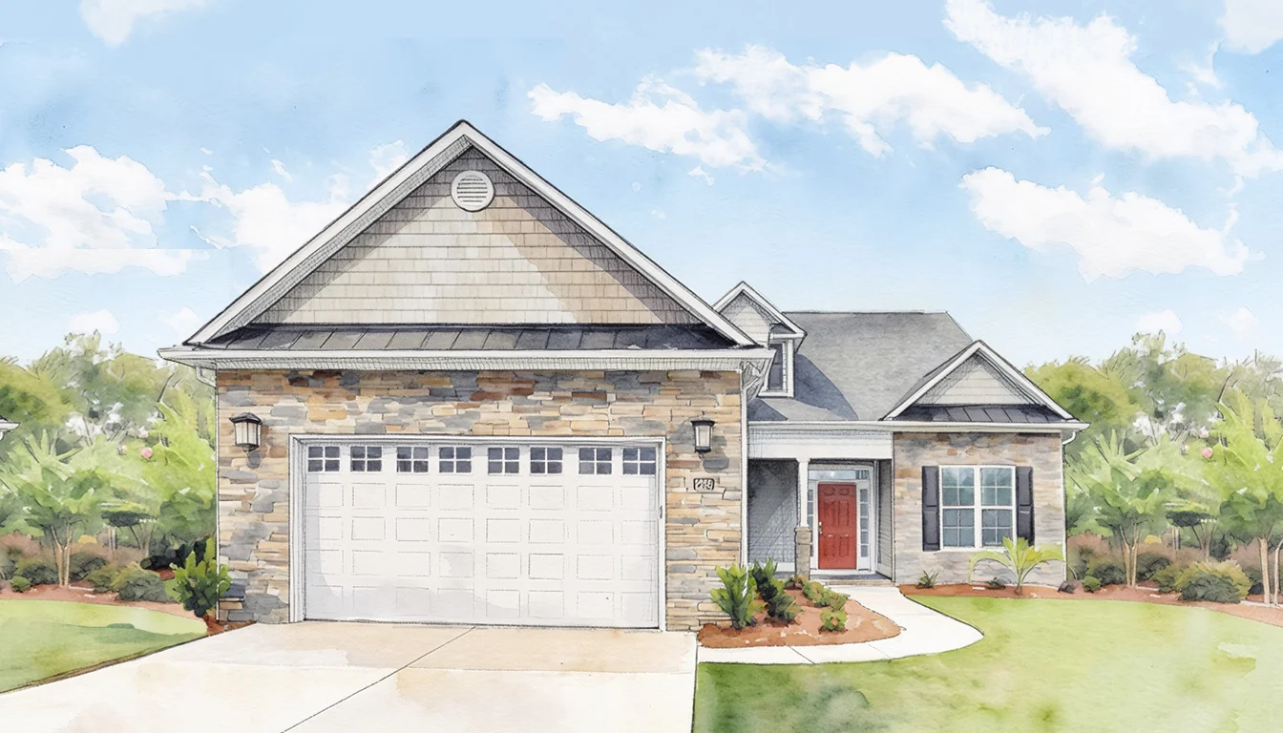
It’s Included…
elevated standard features
Customizable plans, thoughtful features, and energy-efficient comfort come together in every Horizon home.
Horizon Homes works personally with each customer to shape a home around their needs, lifestyle, and vision. With Horizon Homes’ “It’s Included” approach, many of the features homeowners often consider upgrades are thoughtfully incorporated from the start. The result is a custom home that feels refined, comfortable, and personal—without losing sight of long-term efficiency and everyday livability.
It’s Included:
- Spacious, Double Garages
- Beautiful Screened Porches
- Custom State-of- the-art Kitchens
- Hardwood Flooring
- Granite Countertops
- 9-10‘ First Floor Ceilings with Crown Molding
- 42” Kitchen Wall Cabinets
- Granite Countertops
Energy-Efficient by Design
And it isn’t just beauty, space and special touches, we ensure energy efficiency that packs a powerful punch!
- Upgraded Energy Efficient 15 SEER Heating & Air-conditioning System.
- Radiant Barrier Roof Decking
- Blown Cellulose Insulation in Walls