Building More Than Homes
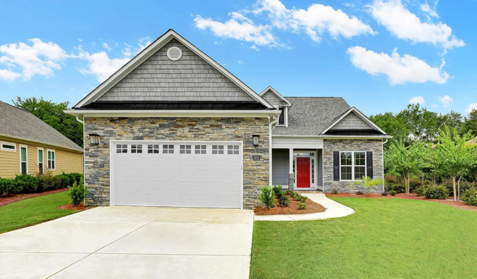
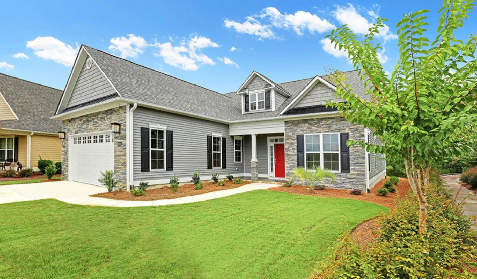
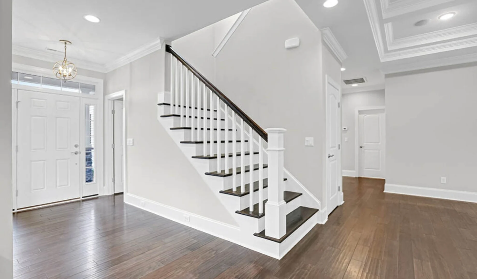
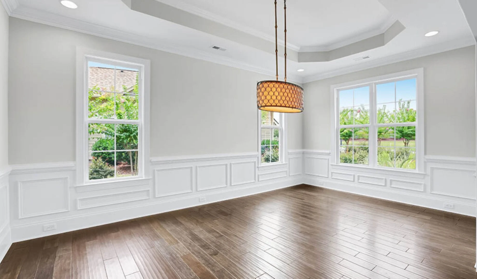
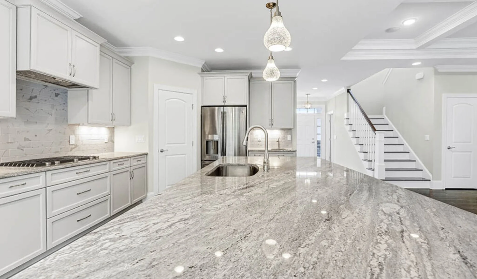
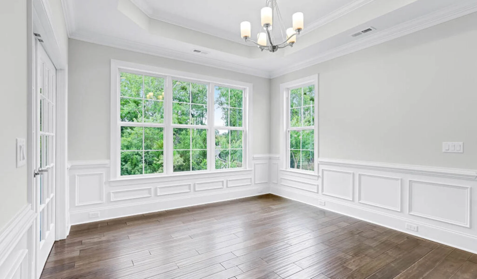
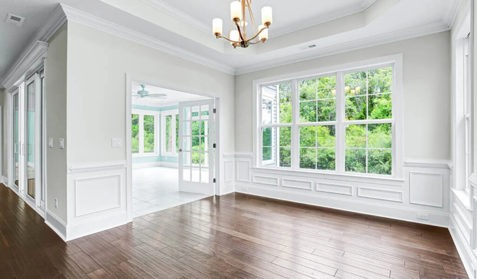
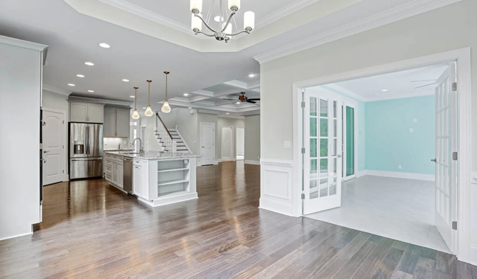
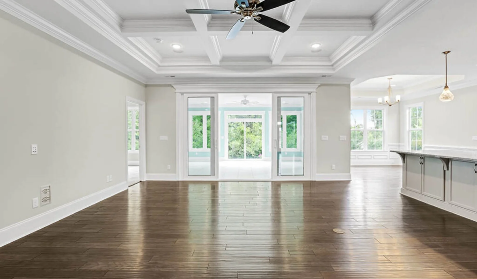
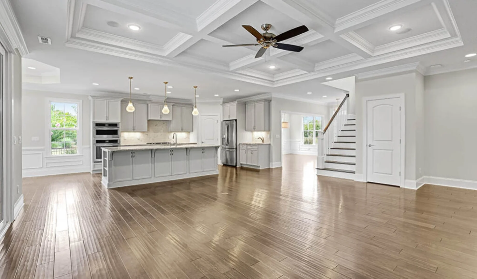
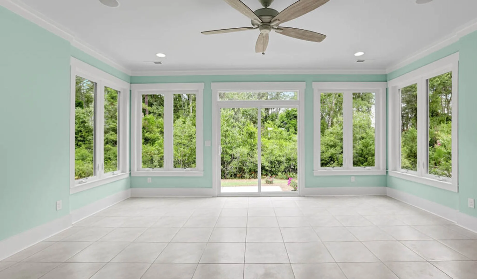
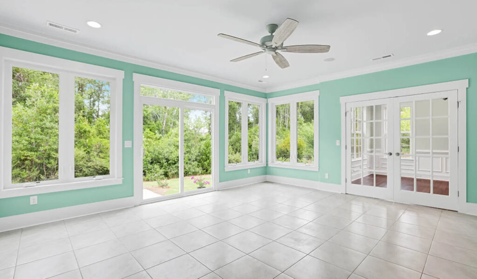
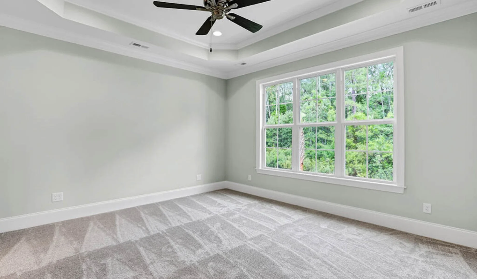
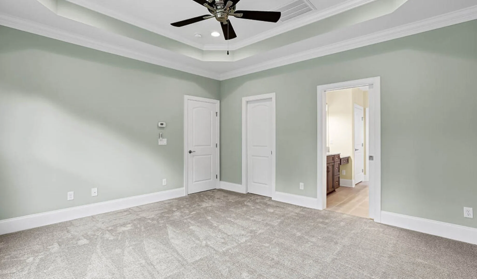
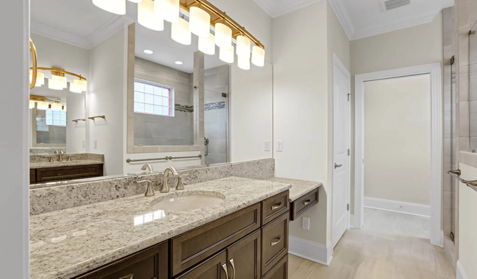
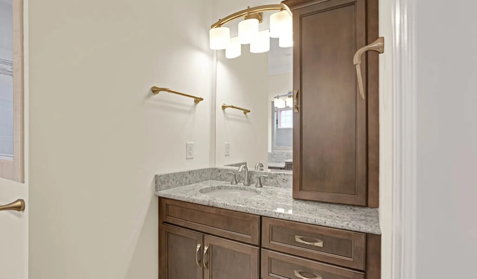
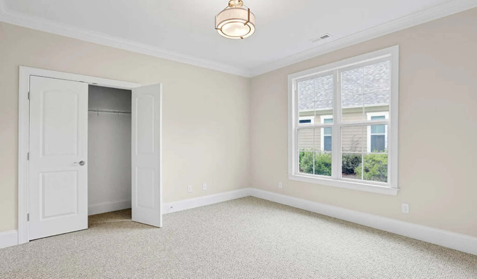
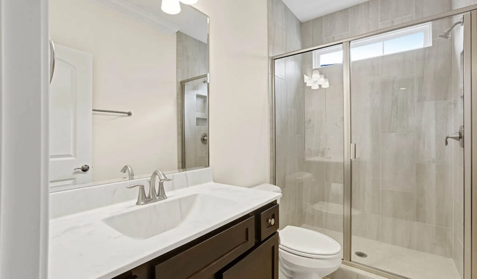
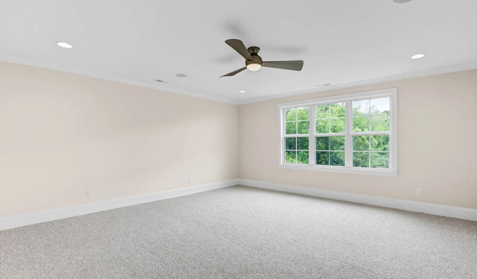
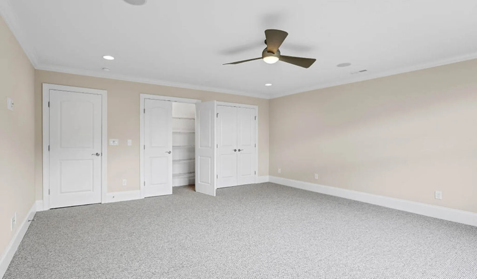
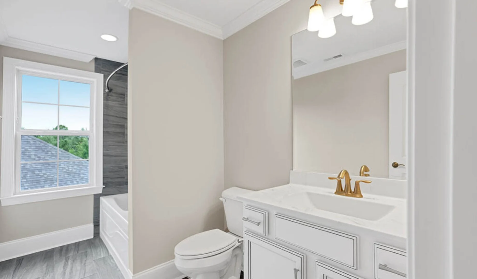
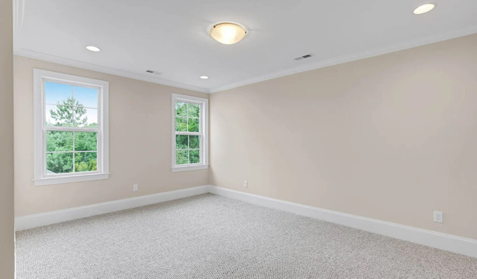
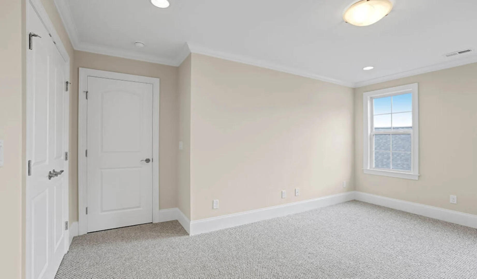
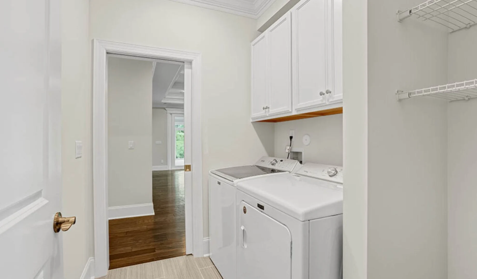
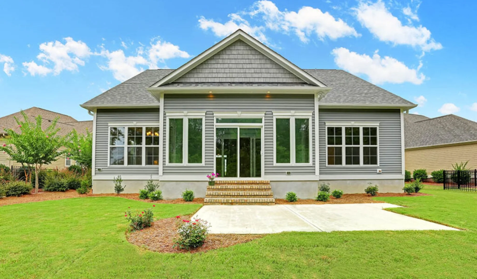
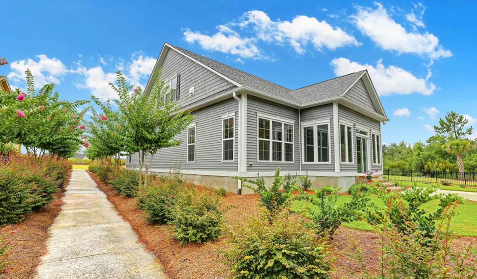
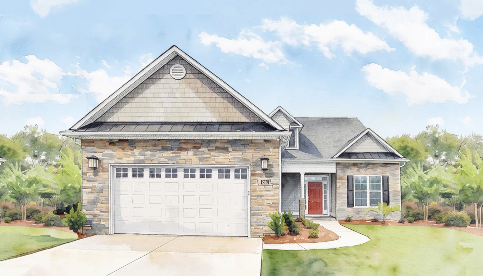
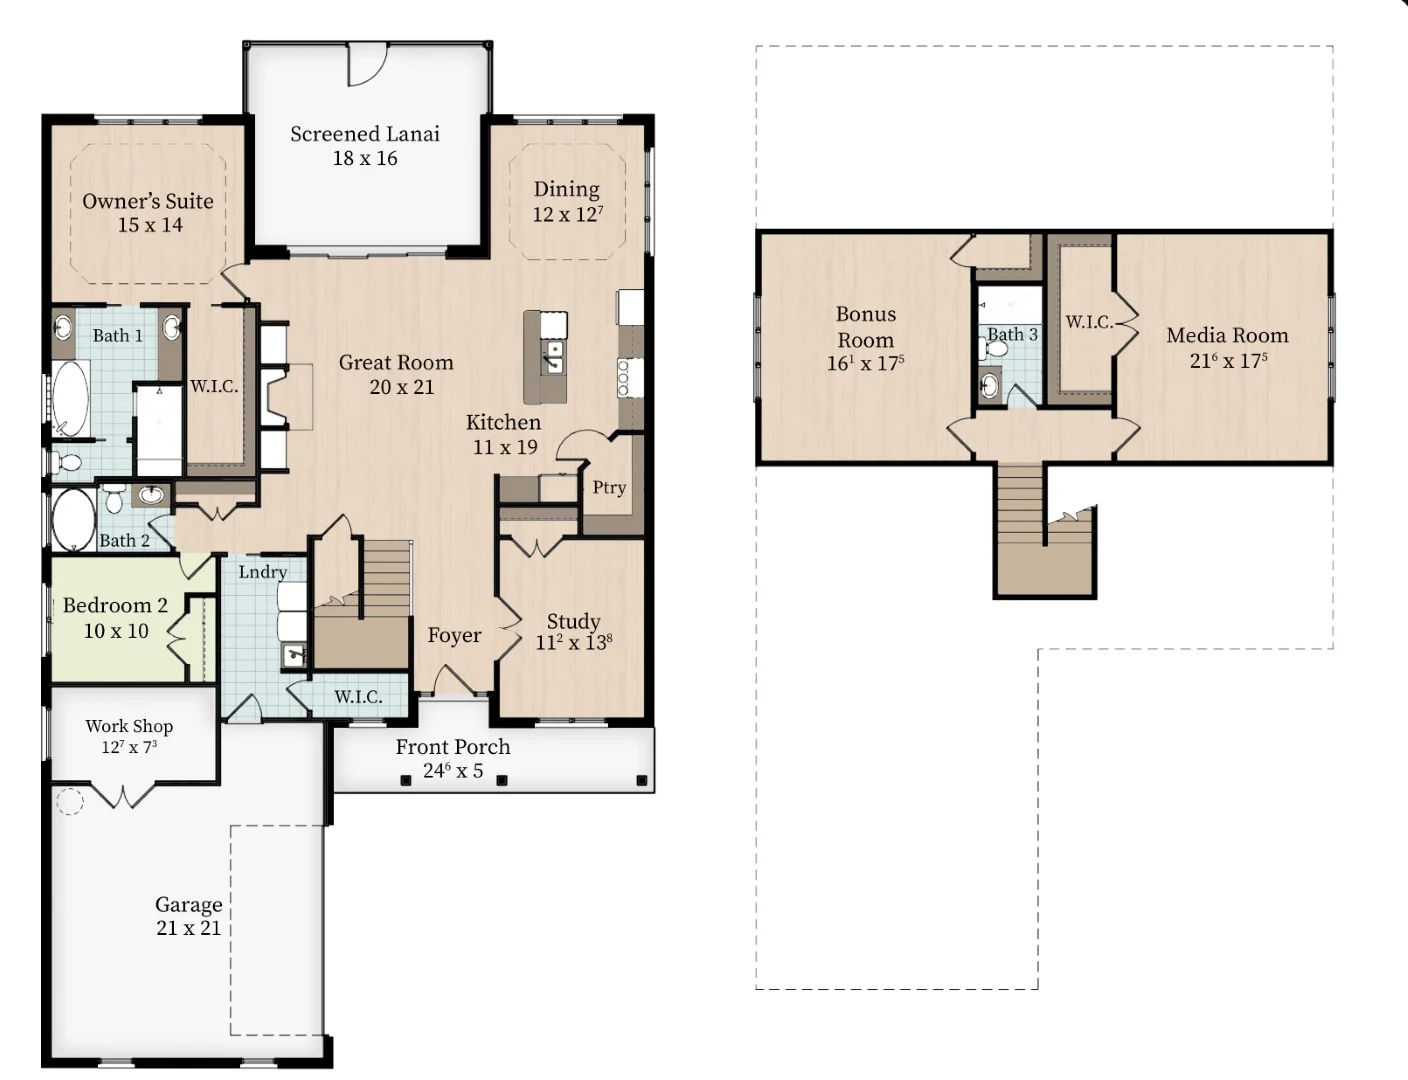
The Reserve offers relaxed living with inviting gathering spaces, flexible rooms, and a thoughtful layout designed for everyday comfort. From the front porch, the foyer opens to a dedicated study and leads into the heart of the home, where the great room features a fireplace, built-ins, and a natural connection to the kitchen and dining area. A screened lanai extends the living space outdoors, creating a comfortable setting for quiet mornings, casual meals, or entertaining. The owner’s retreat is privately positioned at the rear of the home with a walk-in closet and private bath, while a secondary bedroom sits nearby with convenient access to a full bath. A workshop, laundry room, pantry, and garage entry add practical function. Upstairs, the bonus room, media room, full bath, and walk-in storage create flexible space for guests, hobbies, or movie nights. With approximately 2,850 heated square feet, The Reserve blends comfort, storage, and easy indoor-outdoor living.
Features You’ll Love
- Great room with fireplace and built-ins
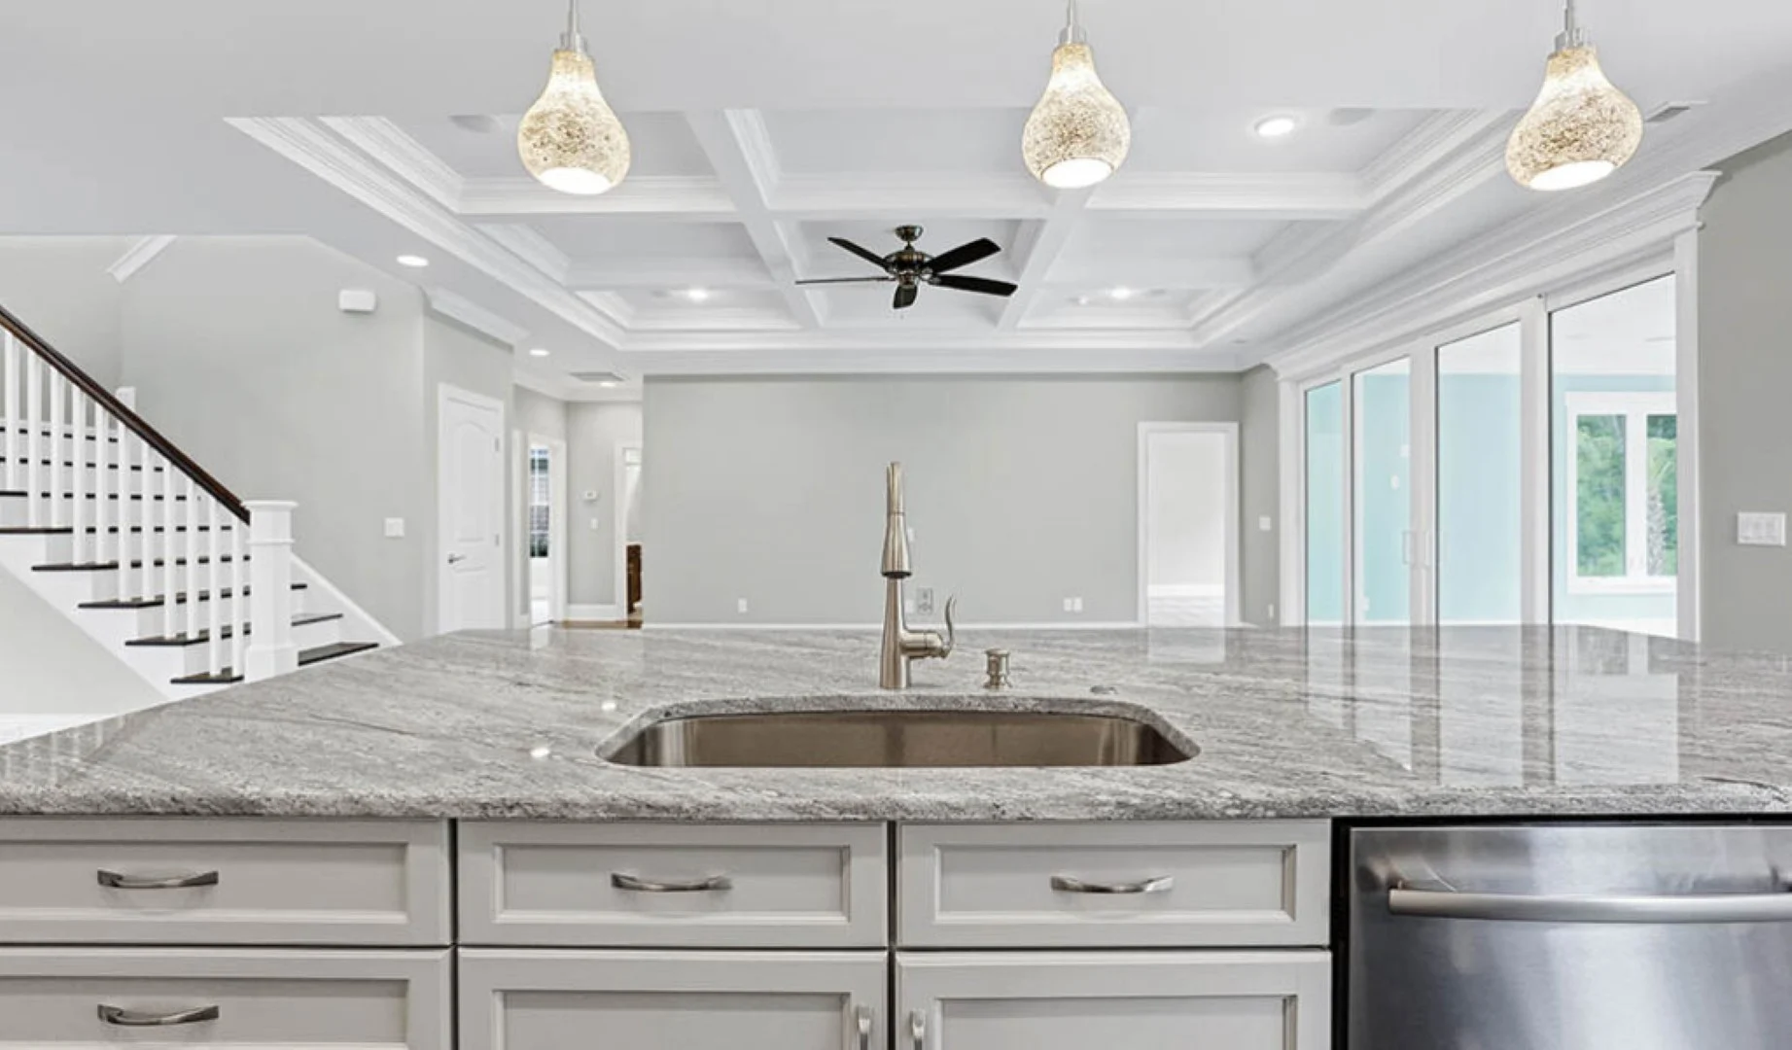
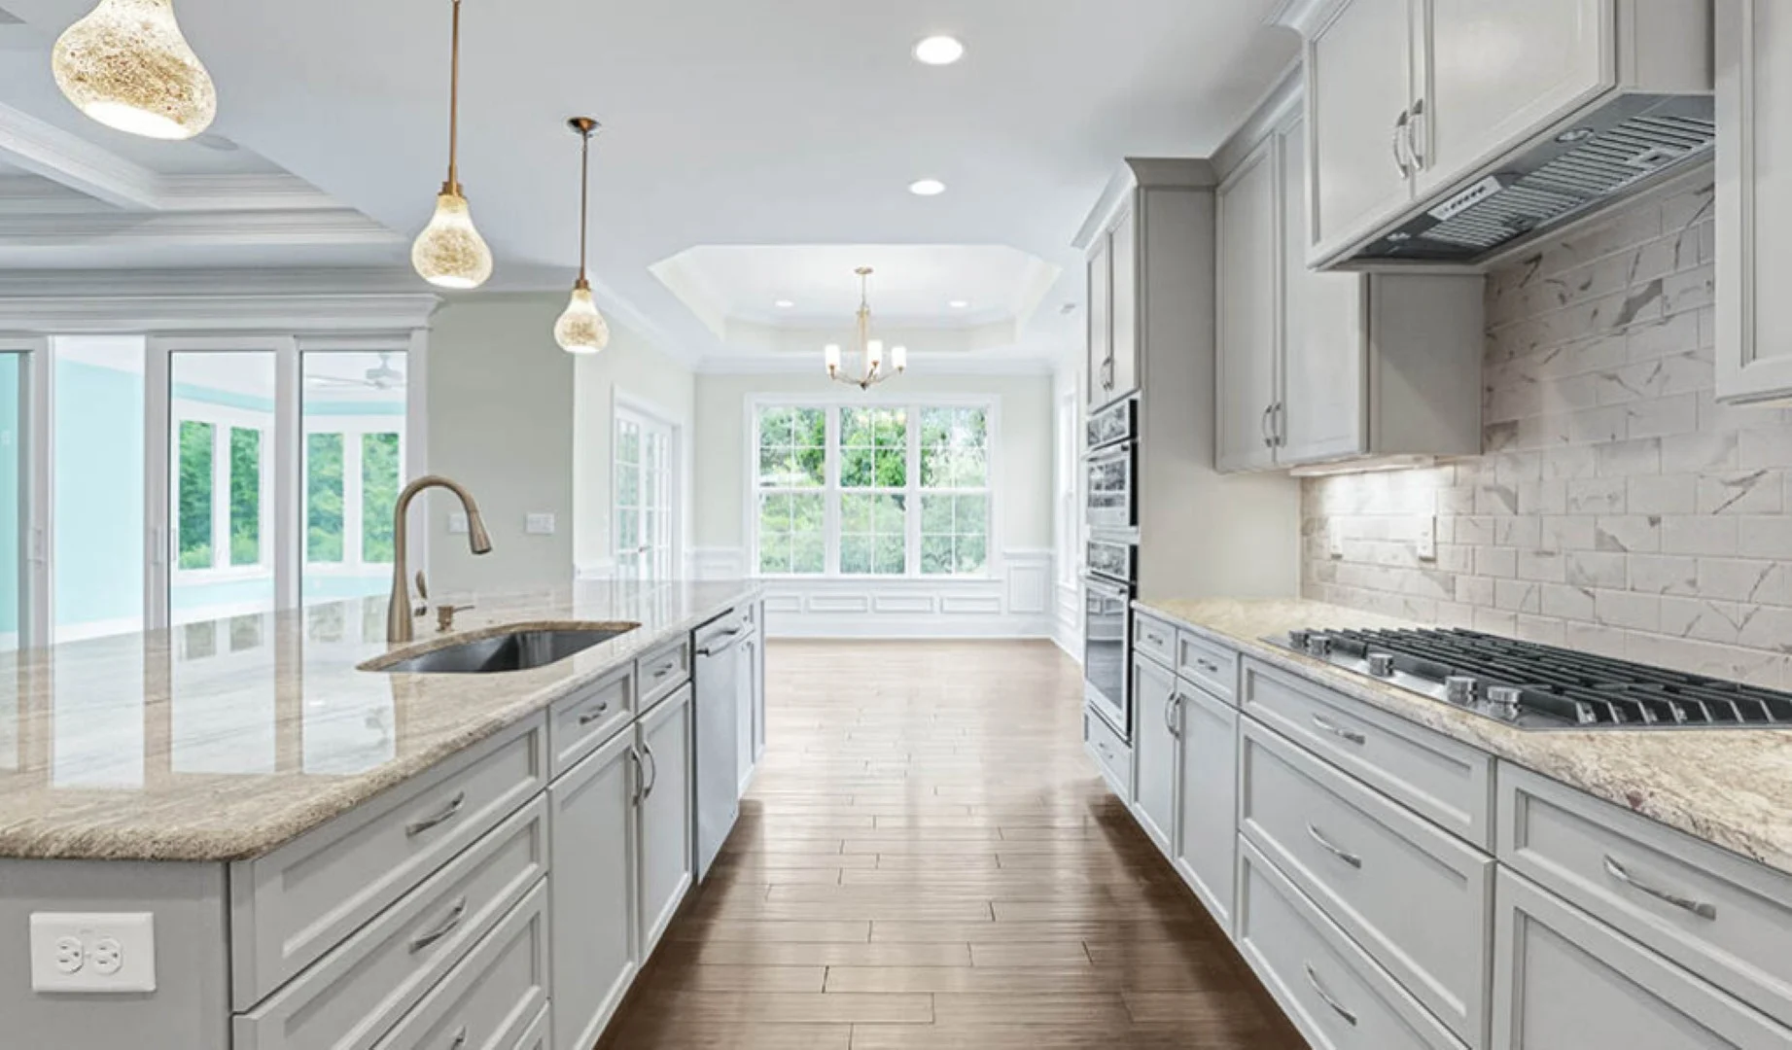
- Kitchen and dining with easy open flow
- Screened lanai for relaxed outdoor living
- Private owner’s retreat with walk-in closet
- Dedicated study near the front foyer
- Secondary bedroom near full bath
- Upstairs bonus room and media room
- Workshop for projects or extra storage
- Two-car garage with direct home access
- Front porch with welcoming curb appeal
It’s Included…
elevated standard features
Customizable plans, thoughtful features, and energy-efficient comfort come together in every Horizon home.
AT Horizon, our team works personally to shape a home around their needs, lifestyle, and vision. With Horizon Homes’ “It’s Included” approach, many of the features homeowners often consider upgrades are thoughtfully incorporated from the start. The result is a custom home that feels refined, comfortable, and personal without losing sight of long-term efficiency and everyday livability.
It’s Included:
- Spacious, Double Garages
- Beautiful Screened Porches
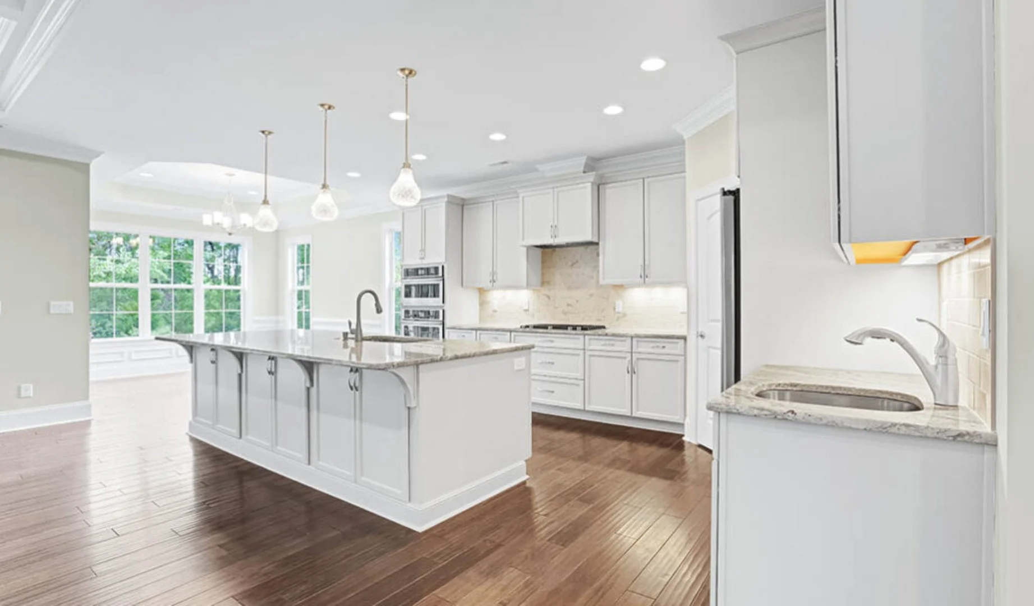
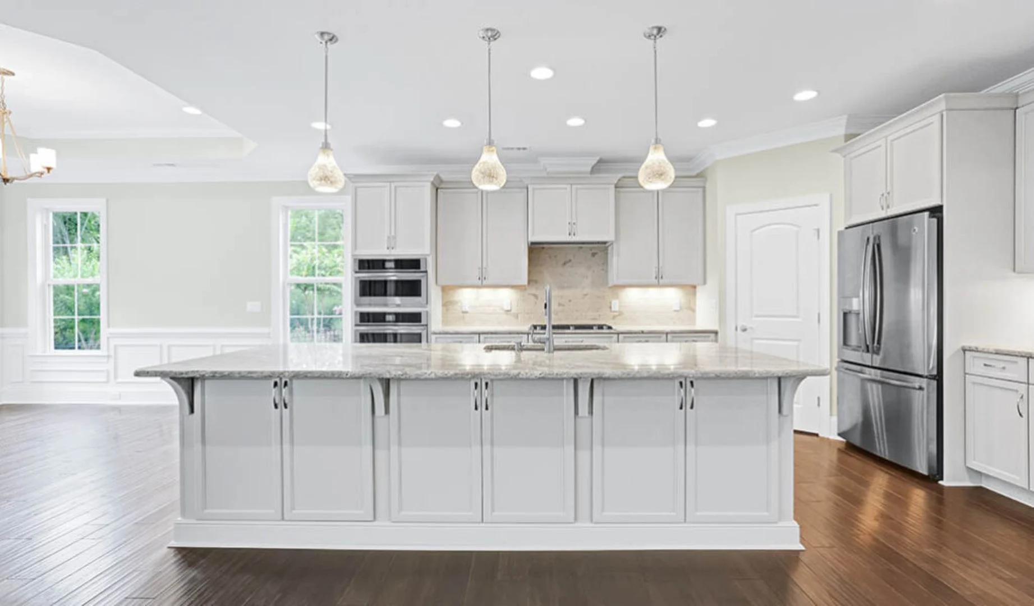
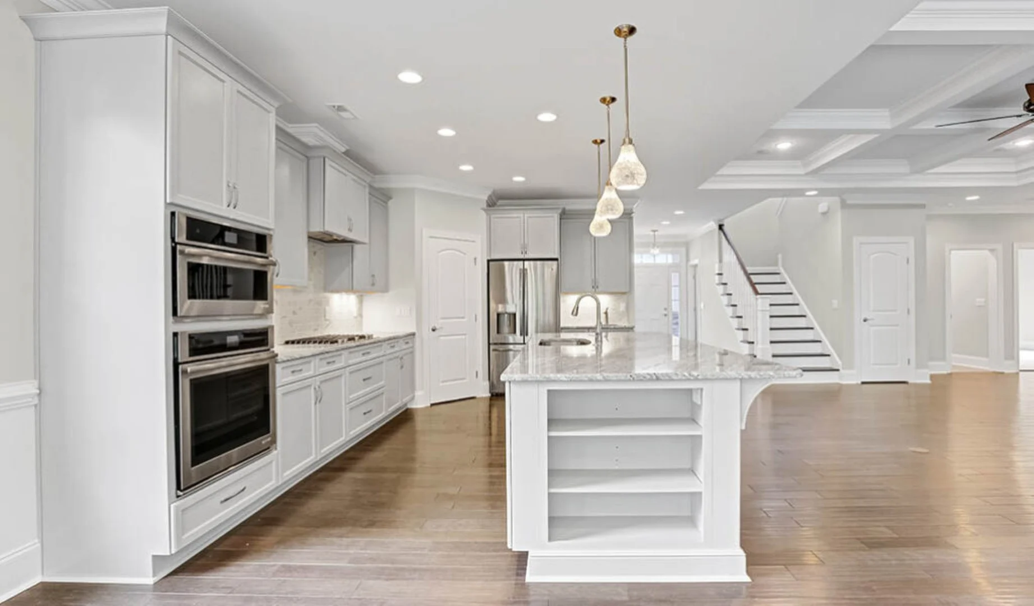
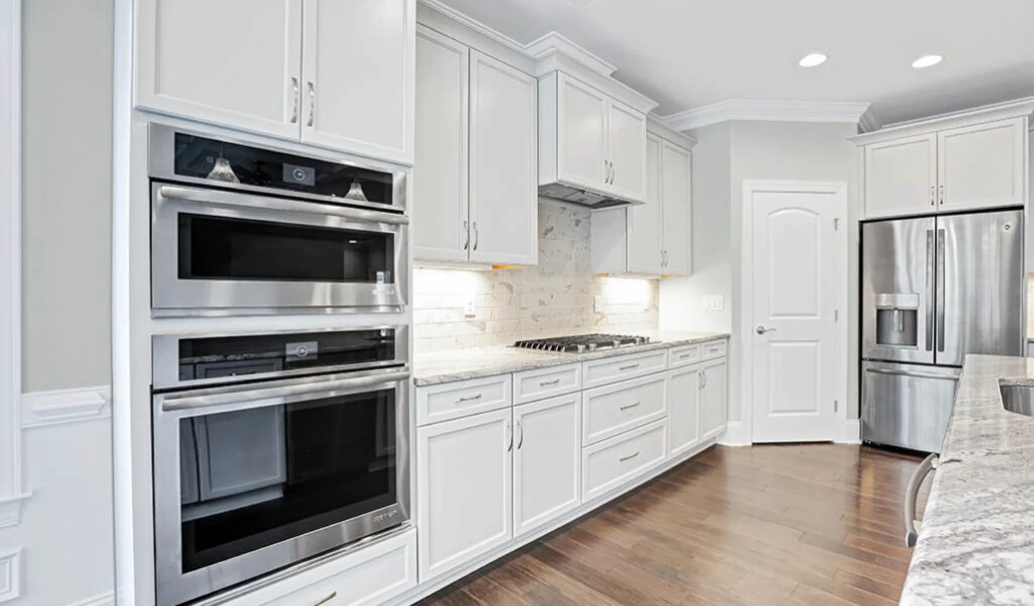
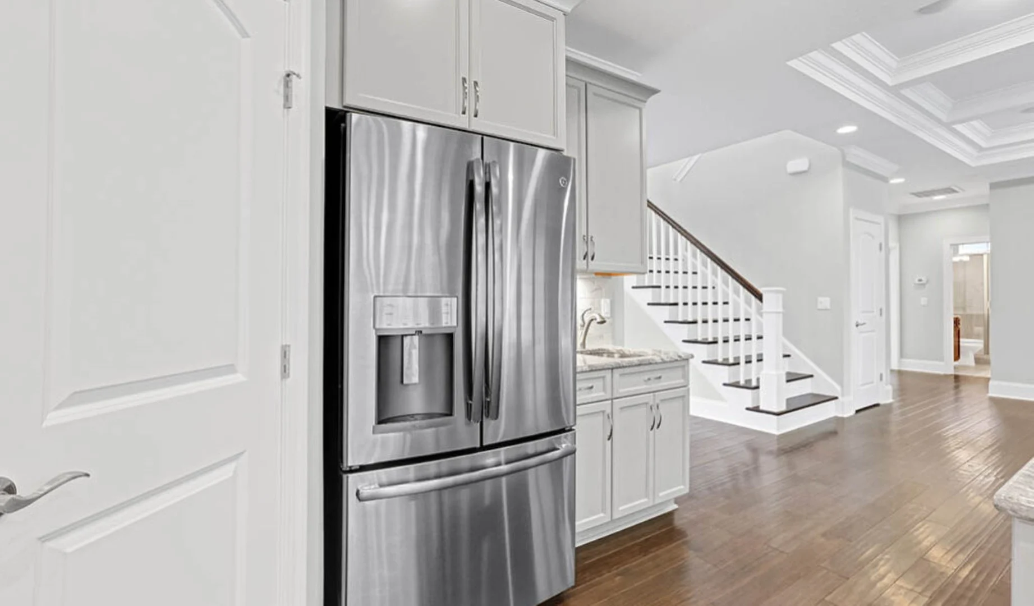
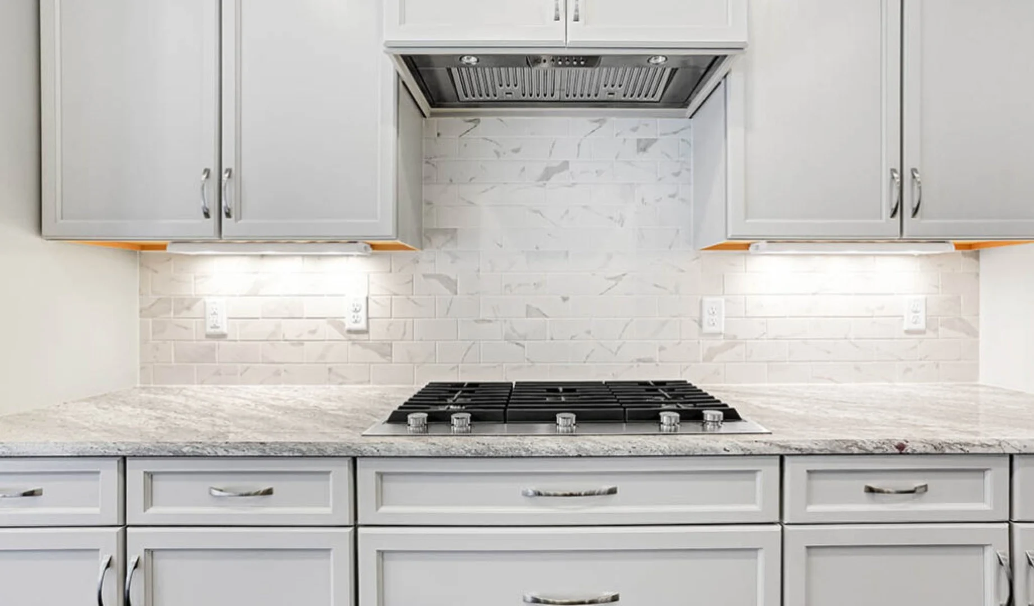
- Custom State-of- the-art Kitchens
- Hardwood or LVP Flooring
- Custom Closet Shelving
- Granite or Quartz Countertops
- 9-10‘ First Floor Ceilings with Crown Molding
- 42” Kitchen Wall Cabinets
- 50 Year Rated Architectural Shingles
- Brick or James Hardie®
- Color Plus Siding
- Spacious, Double Garages
- Beautiful Screened Porches
- Custom State-of- the-art Kitchens
- Hardwood Flooring
- Granite Countertops
- 9-10‘ First Floor Ceilings with Crown Molding
- 42” Kitchen Wall Cabinets
- Granite Countertops
Energy-Efficient by Design
And it isn’t just beauty, space and special touches, we ensure energy efficiency that packs a powerful punch!
- Upgraded Energy Efficient 15 SEER Heating & Air-conditioning System.
- Radiant Barrier Roof Decking
- Blown Cellulose Insulation
Homes Built From This Plan