Building More Than Homes
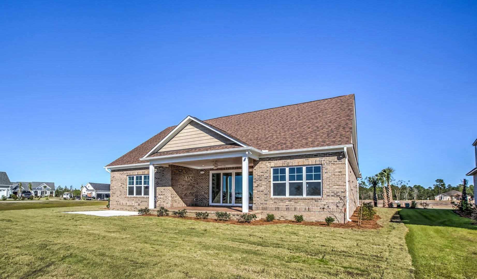
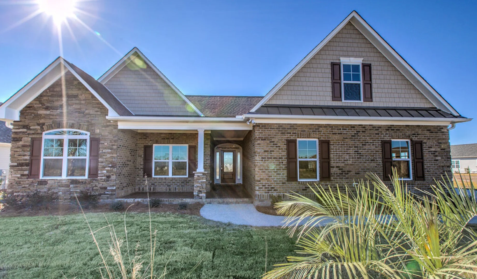
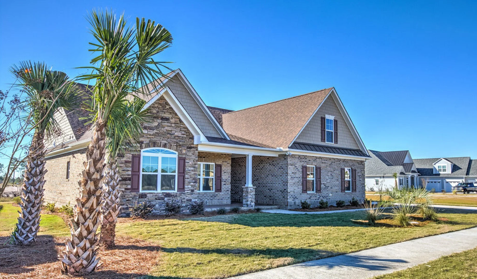
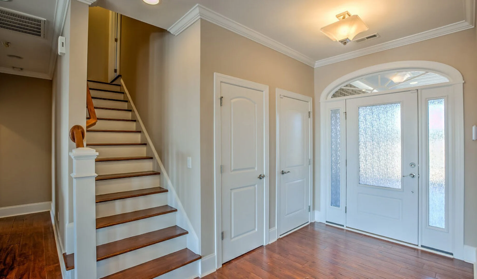
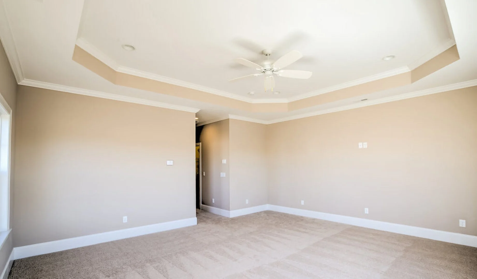
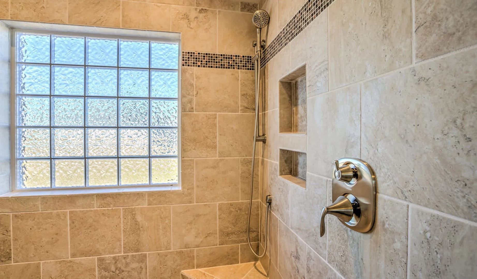
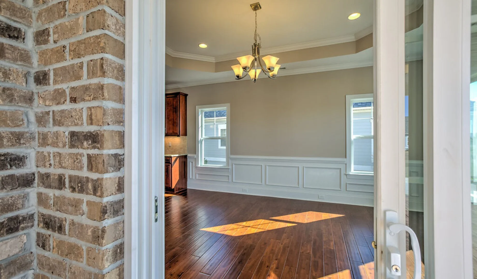
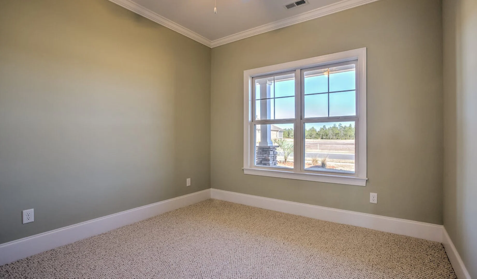
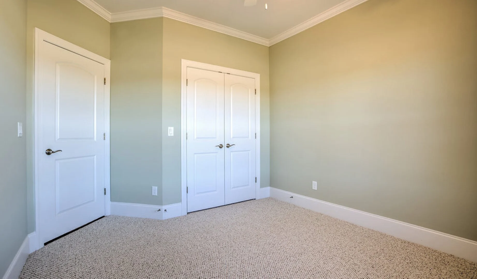
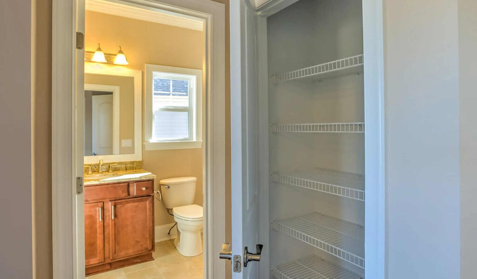
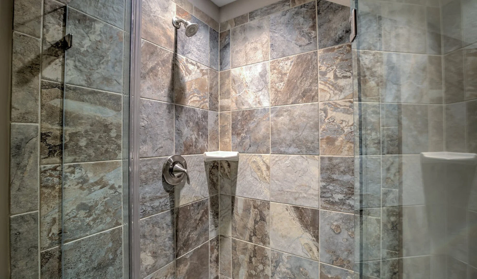
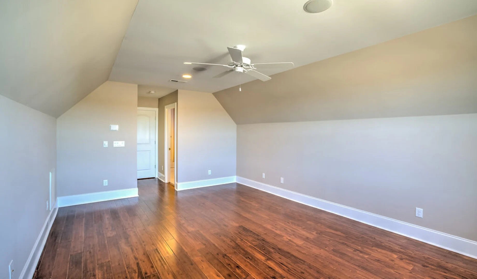
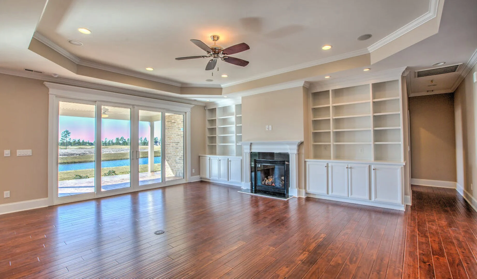
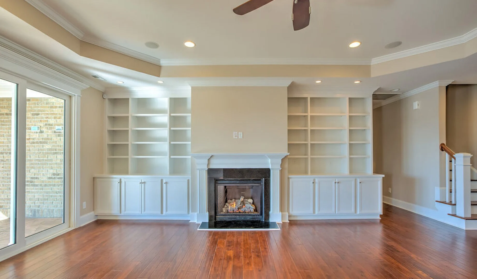
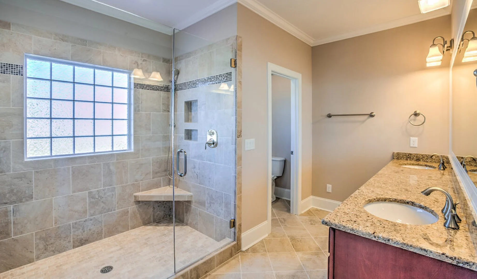
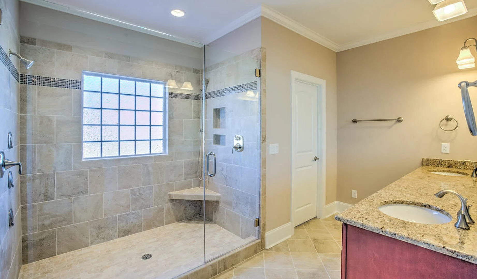
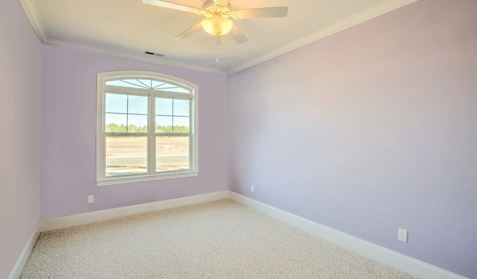
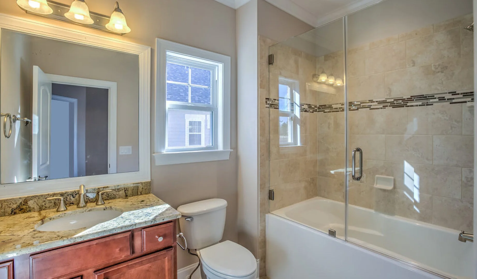
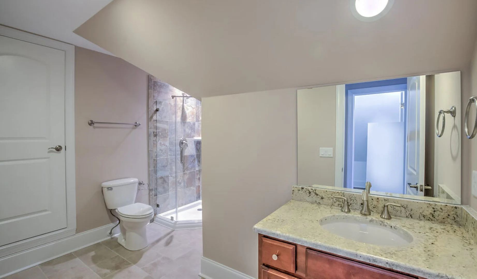
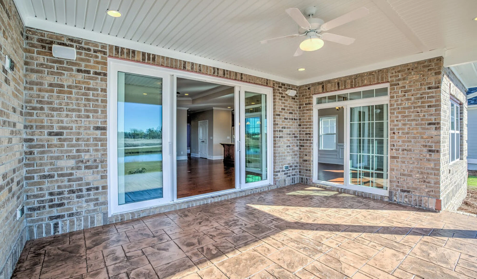
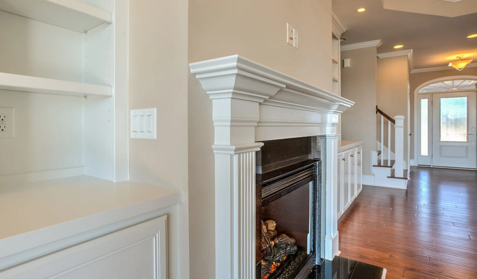
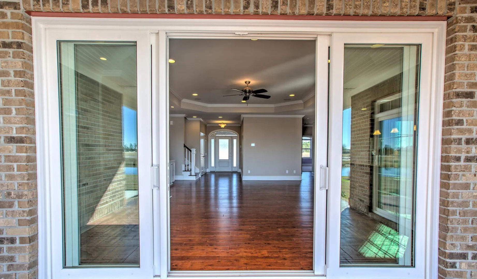
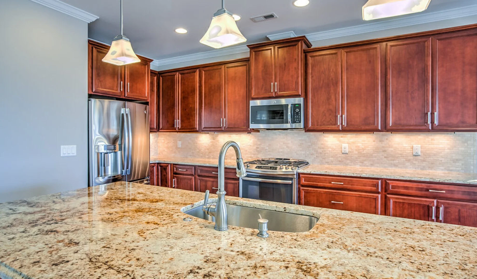
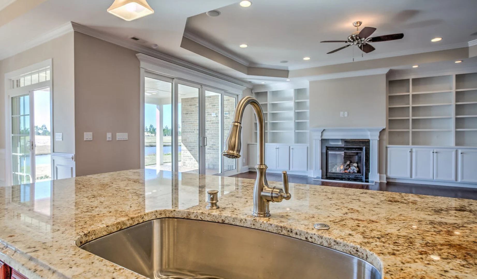
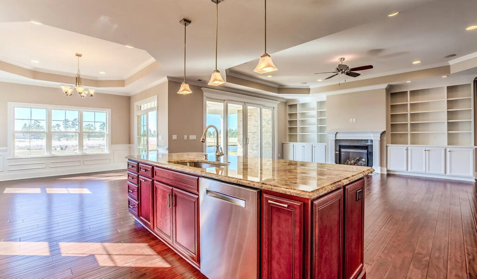
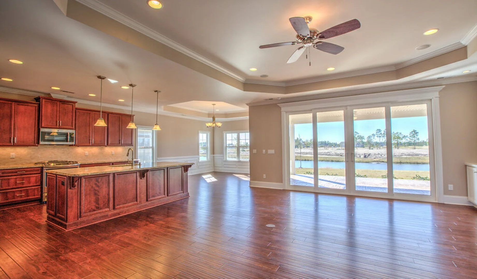
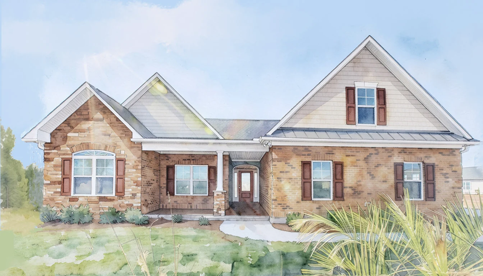
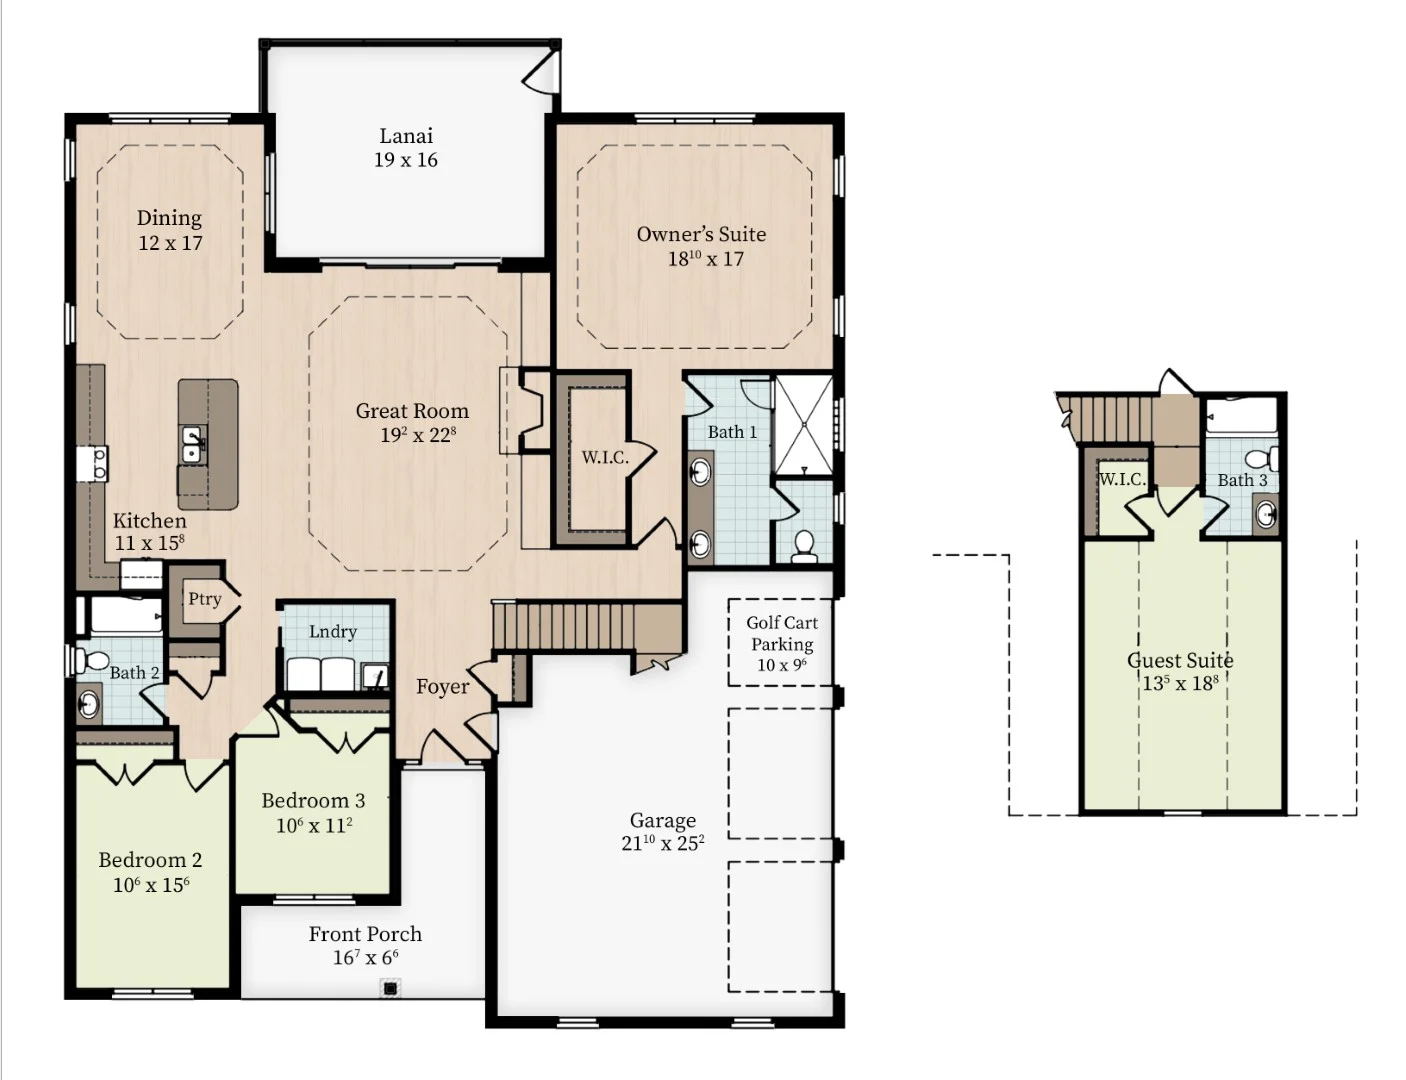
The Augusta Expanded offers timeless curb appeal with a roomier layout designed for comfortable living, effortless gathering, and flexible guest space. From the welcoming front porch, the foyer opens into a spacious great room with a fireplace and built-ins, creating a warm central living area that connects naturally to the kitchen and dining space. The rear lanai extends the home outdoors, offering a generous setting for relaxing, dining, or entertaining. The owner’s suite is privately positioned at the rear of the home with a walk-in closet and private bath, while two secondary bedrooms are located on the opposite side near a shared full bath. Upstairs, a guest suite with its own full bath, walk-in closet, and attic access adds valuable privacy and flexibility. With approximately 2,670 heated square feet, The Augusta Expanded blends classic charm, smart function, and inviting spaces for everyday living.
Features You’ll Love
- Great room with fireplace and built-ins
- Kitchen and dining designed for gathering
- Spacious rear lanai for outdoor living
- Private owner’s suite with walk-in closet
- Secondary bedrooms near shared full bath
- Upstairs guest suite with private bath
- Guest suite with walk-in closet
- Convenient laundry near the foyer
- Two-car garage plus golf cart parking
- Front porch with timeless curb appeal
It’s Included…
elevated standard features
Customizable plans, thoughtful features, and energy-efficient comfort come together in every Horizon home.
AT Horizon, our team works personally to shape a home around their needs, lifestyle, and vision. With Horizon Homes’ “It’s Included” approach, many of the features homeowners often consider upgrades are thoughtfully incorporated from the start. The result is a custom home that feels refined, comfortable, and personal without losing sight of long-term efficiency and everyday livability.
It’s Included:
- Spacious, Double Garages
- Beautiful Screened Porches
- Custom State-of- the-art Kitchens
- Hardwood or LVP Flooring
- Custom Closet Shelving
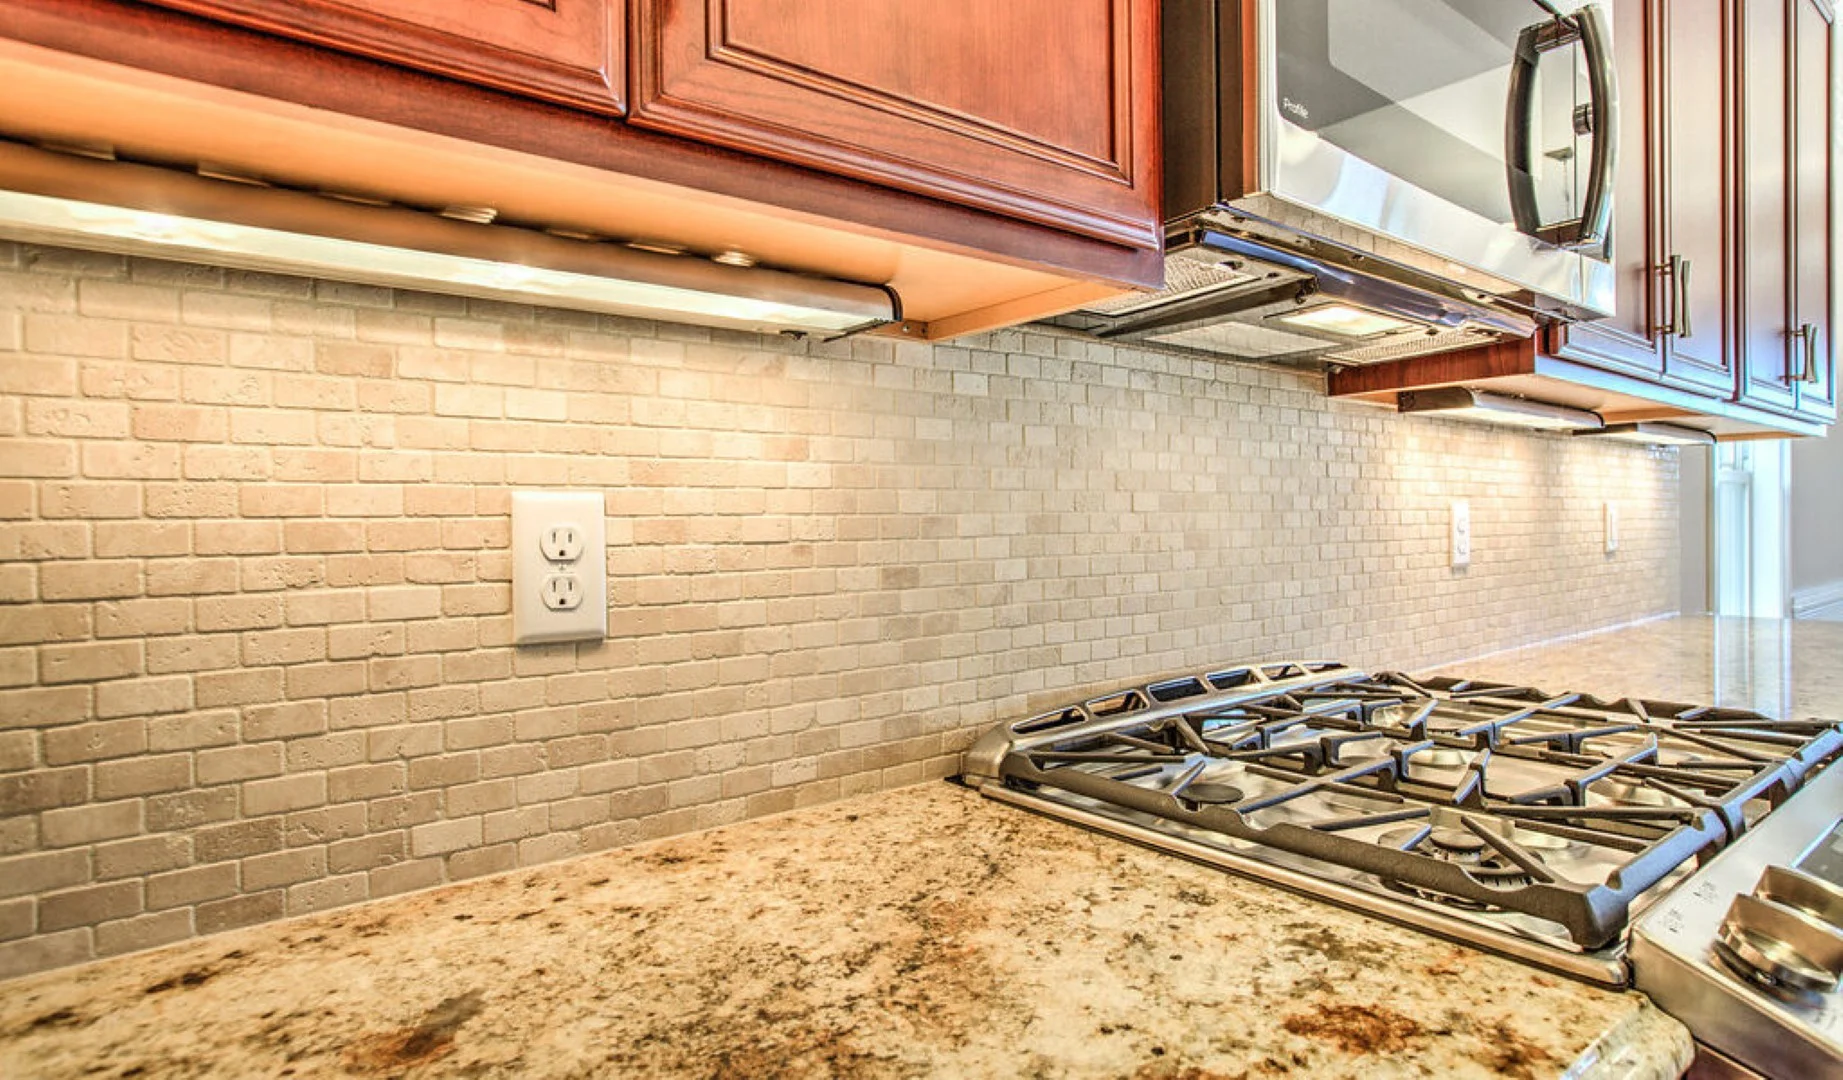
- Granite or Quartz Countertops
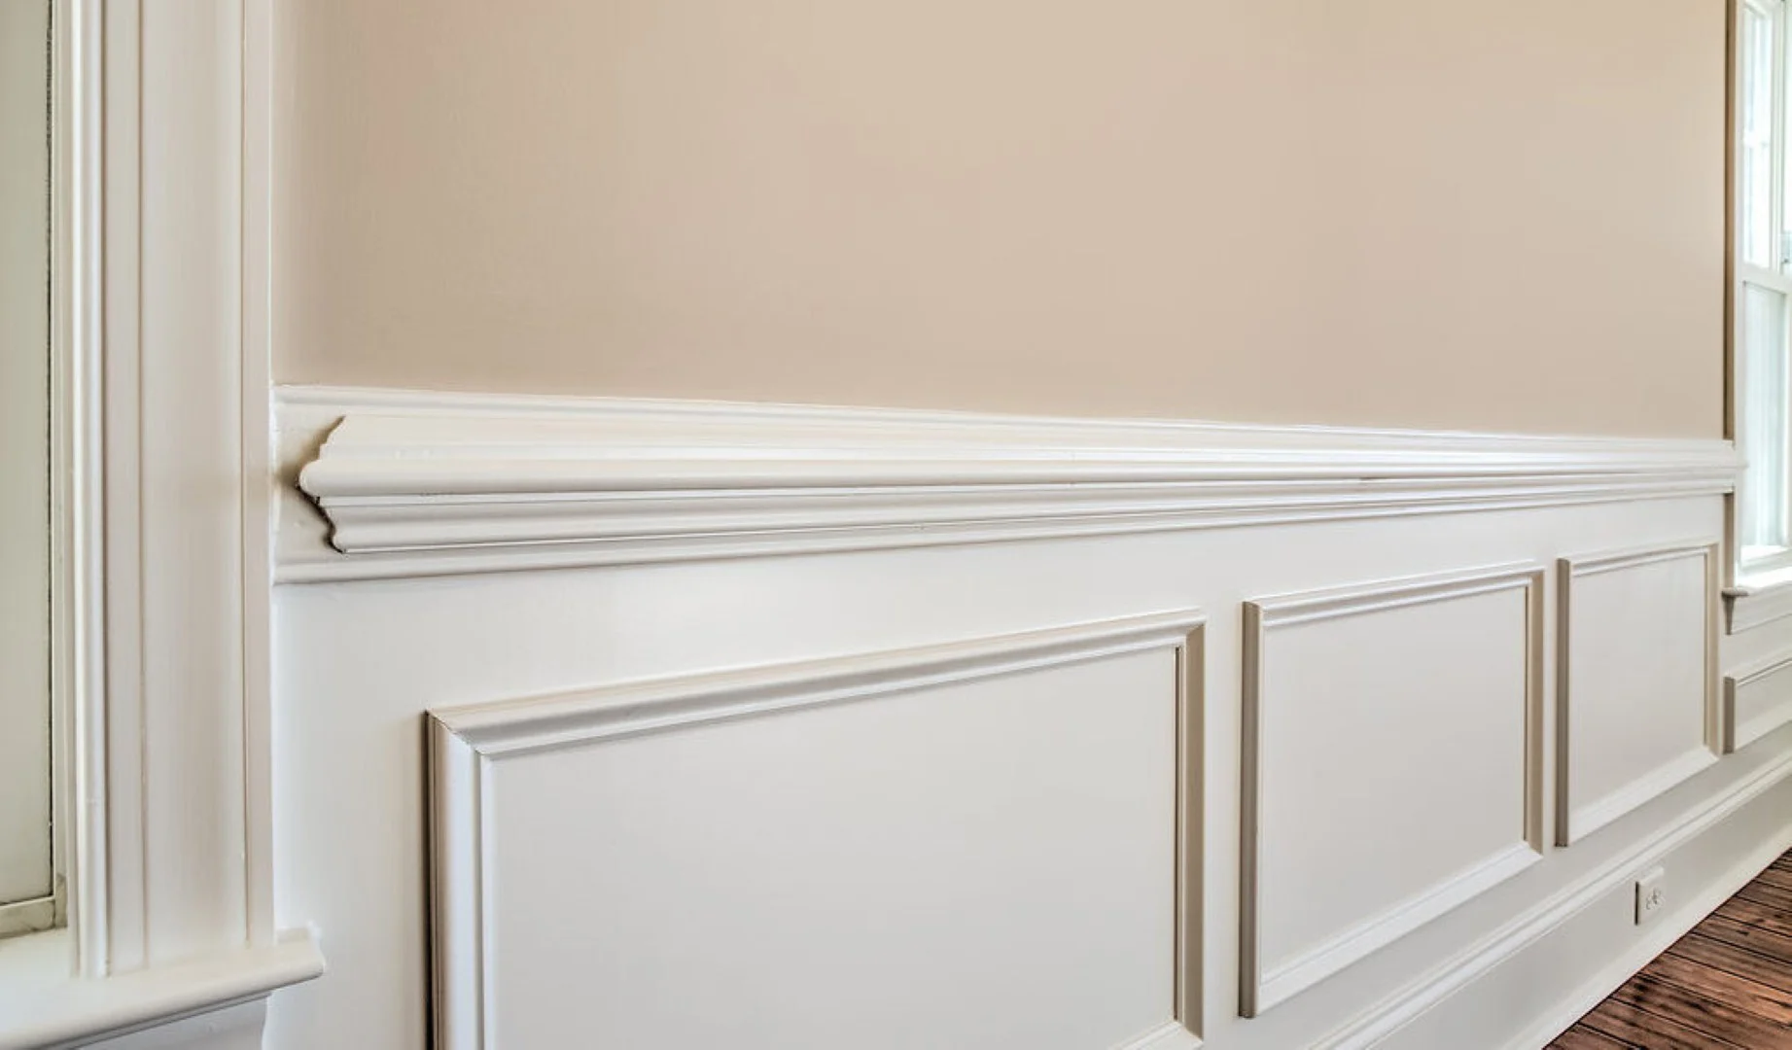
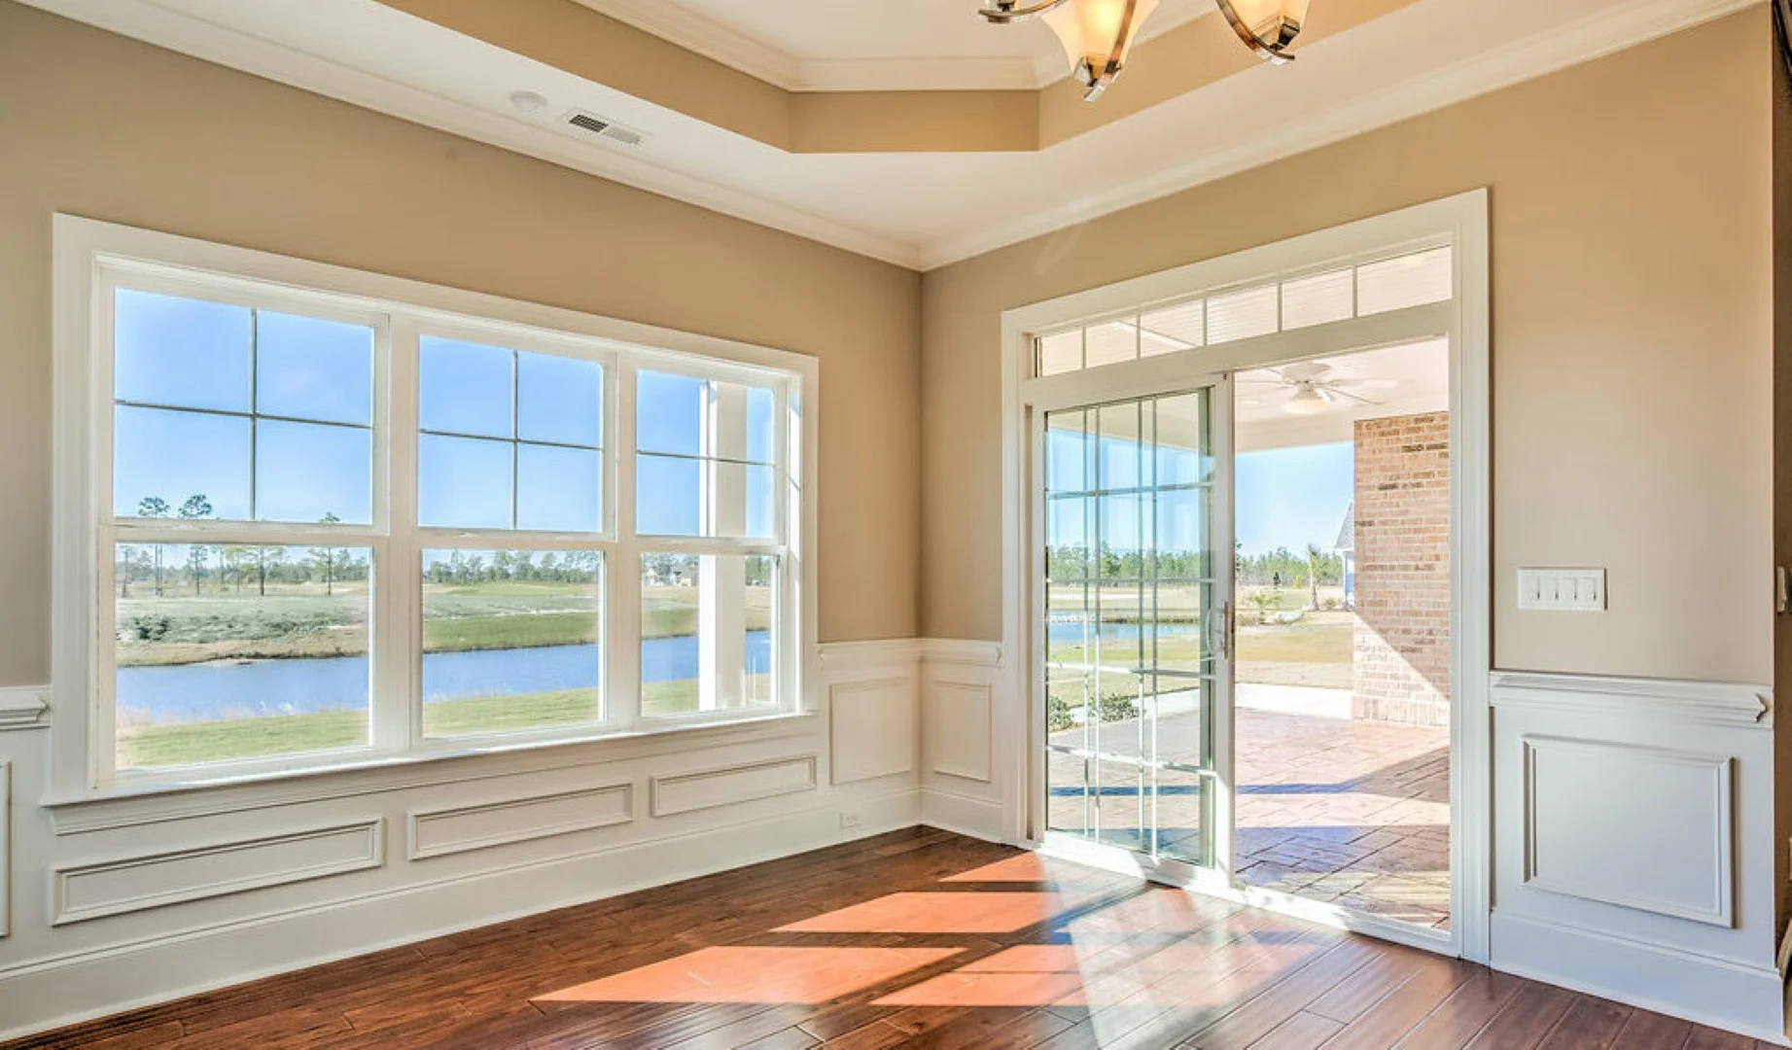
- 9-10‘ First Floor Ceilings with Crown Molding
- 42” Kitchen Wall Cabinets
- 50 Year Rated Architectural Shingles
- Brick or James Hardie®
- Color Plus Siding
- Spacious, Double Garages
- Beautiful Screened Porches
- Custom State-of- the-art Kitchens
- Hardwood Flooring
- Granite Countertops
- 9-10‘ First Floor Ceilings with Crown Molding
- 42” Kitchen Wall Cabinets
- Granite Countertops
Energy-Efficient by Design
And it isn’t just beauty, space and special touches, we ensure energy efficiency that packs a powerful punch!
- Upgraded Energy Efficient 15 SEER Heating & Air-conditioning System.
- Radiant Barrier Roof Decking
- Blown Cellulose Insulation
Homes Built From This Plan