
Finding the Right Floorplan for Your Lifestyle
A floorplan shapes more than the appearance of a home. It influences how people move from room to room, where family members gather, how much privacy different areas provide, and whether daily routines feel simple or inconvenient.
Bedrooms, bathrooms, and square footage are important, but they do not tell the whole story. A floorplan should also reflect how you spend your time, which spaces matter most, and how your needs may change in the years ahead.
Here are a few important factors to consider when choosing or customizing a floorplan for your future home.
Start with Your Everyday Routines
Before comparing individual plans, think about how you currently use your home. Consider where everyone enters, where bags and shoes collect, how groceries travel from the car to the kitchen, and which rooms receive the most use.
It may help to ask:
Horizon Homes begins every build with a homeowner wish list. This planning stage helps identify must-haves and possibilities before the final home design is confirmed.
Balance Flow with Privacy
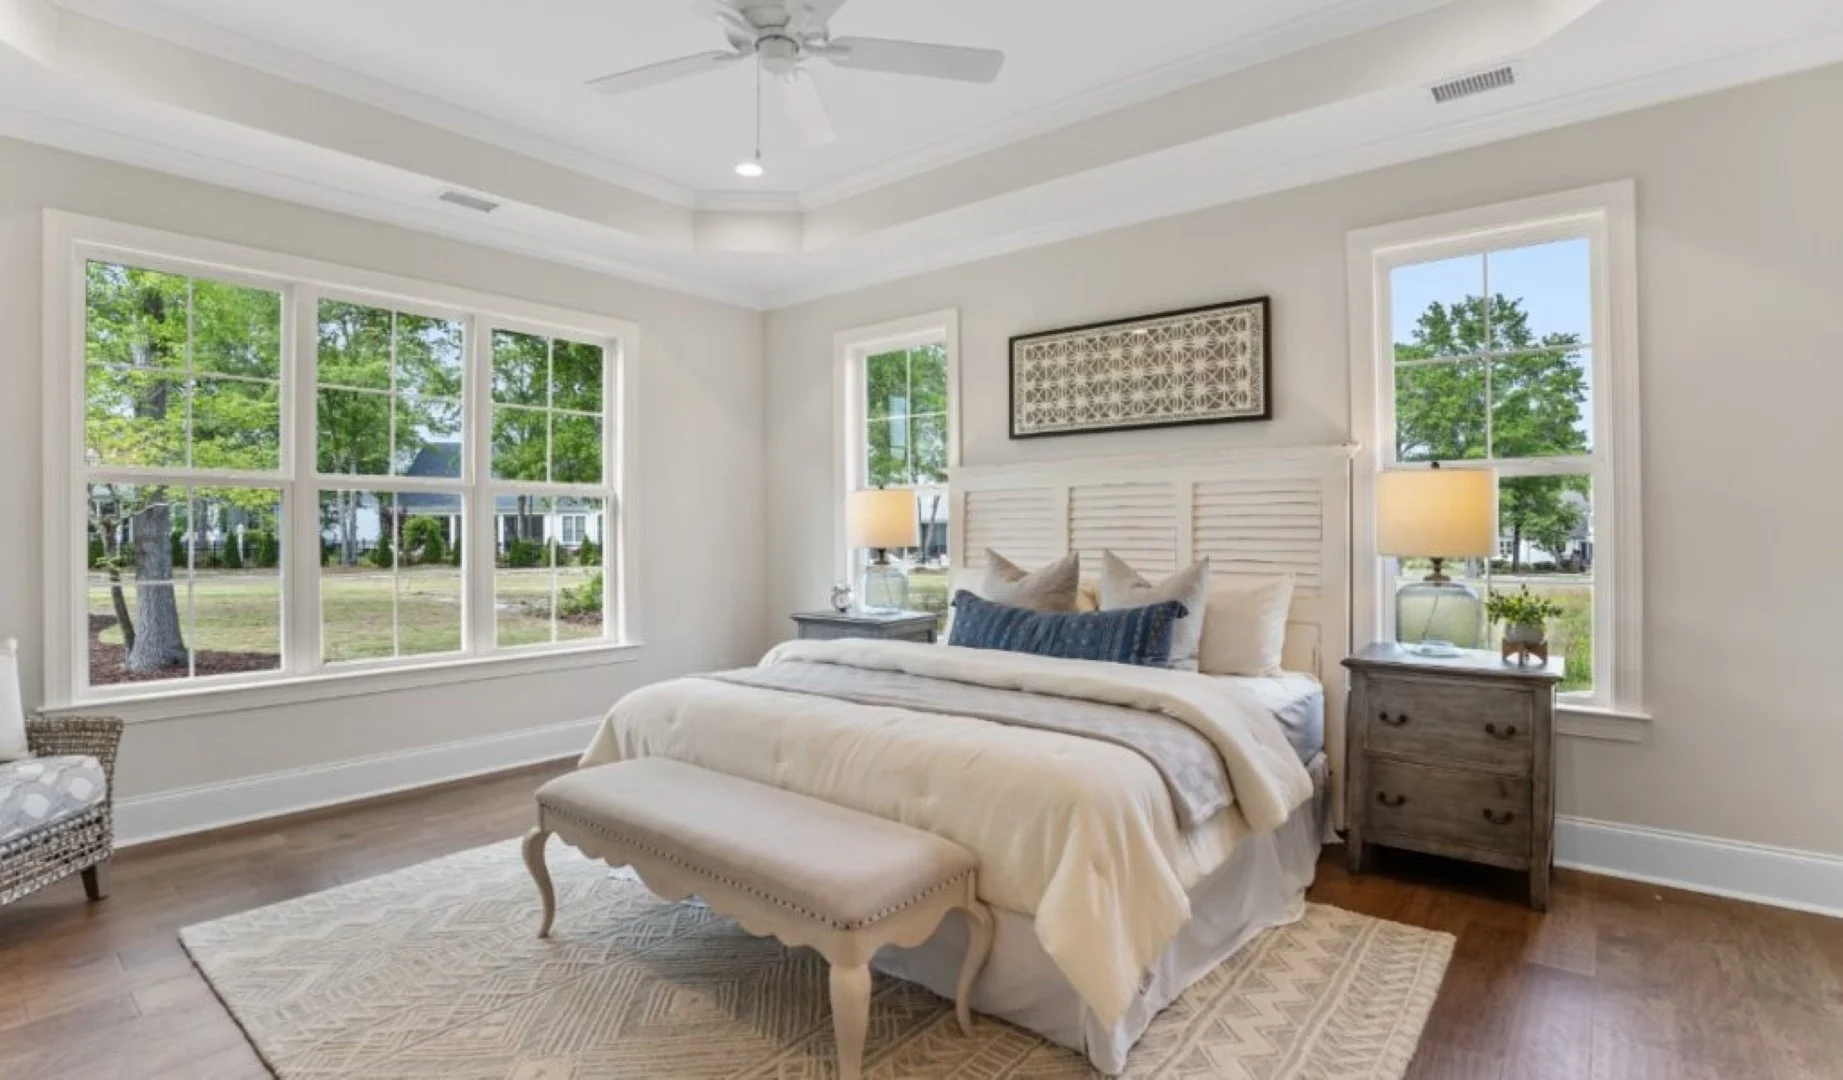
A floorplan should make it easy to move between the areas you use most while still providing separation where it matters. Consider the path from the garage to the kitchen, the connection between the kitchen and living area, and access to a porch or patio.
The placement of bedrooms, bathrooms, and workspaces is equally important. Some homeowners prefer a private primary suite, while others want secondary bedrooms nearby. What works best will vary based on who will live in the home and how each space will be used.
Make Every Space Work Harder
More square footage does not automatically make a floorplan more functional. Well-placed storage, practical entrances, and rooms with a clear purpose can often make a greater difference than simply adding space.
It also helps to consider how rooms may be used in the future. A study could become a hobby room, while a bonus room may serve as a playroom, workout area, media space, or guest retreat. Flexible spaces allow the home to continue supporting your needs as they change.
Consider Your Outdoor Living Priorities
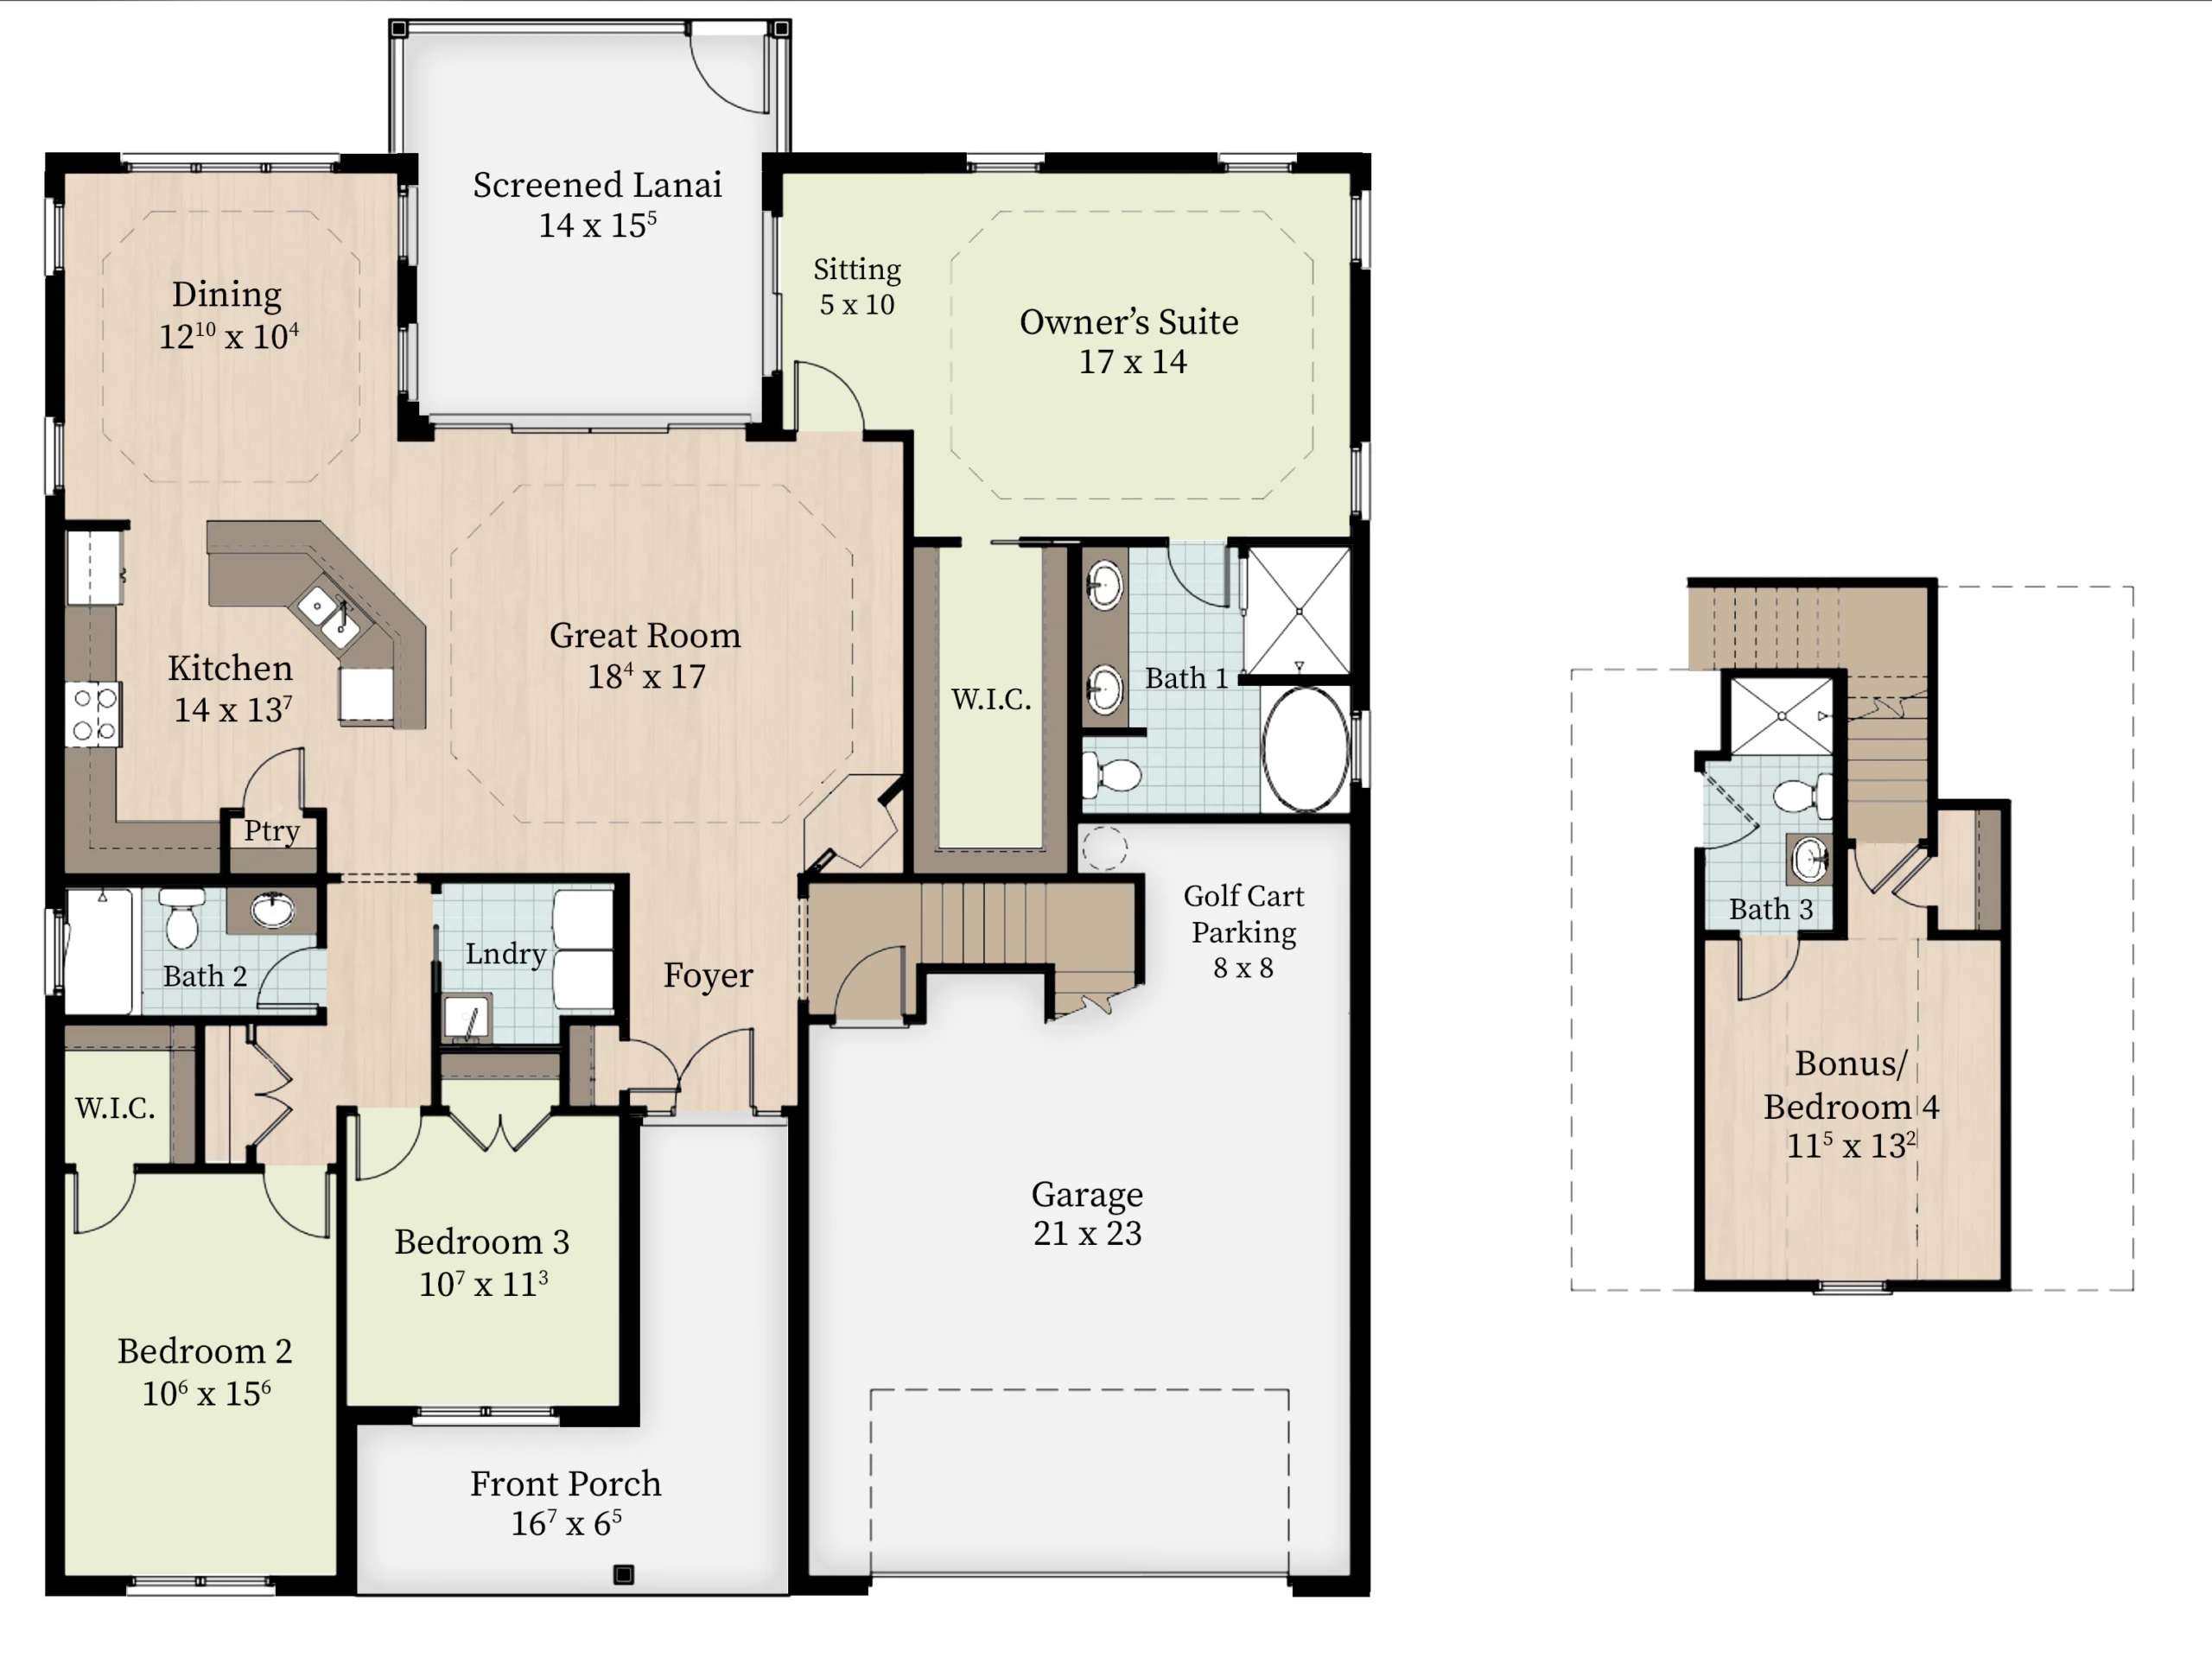
For many homeowners in southeastern North Carolina, porches, patios, and screened outdoor areas are an important part of the home. Their placement can affect how frequently and comfortably they are used.
An outdoor area connected to the kitchen or main living space may be more convenient for dining and entertaining. Access, shade, furniture placement, and the relationship between indoor and outdoor rooms should all be considered during the planning stage.
Horizon Homes encourages customers to include features such as kitchens and outdoor living areas when creating their wish list.
Choose a Plan You Can Make Your Own
A strong floorplan is not simply one that looks appealing on paper. It should support your routines, provide the right balance of gathering and privacy, and give you room to adapt over time.
Horizon Homes offers a comprehensive selection of floorplans and works directly with customers to customize home designs around their individual needs, style, and budget. By beginning with your wish list and carefully considering how each space will function, you can create a home that feels thoughtfully designed for the way you live.