
5 Ways Homeowners Are Rethinking Everyday Spaces
The way people live at home continues to change. Rooms that once served a single purpose are now being asked to accommodate work, relaxation, entertainment, hobbies, and everyday family routines.
When building a custom home, homeowners have an opportunity to think beyond traditional room labels and consider how each space can support their lifestyle. Here are five areas of the home that are becoming more flexible, functional, and personalized.
A Workspace Designed for Focus and Flexibility
A home office no longer has to be limited to a desk, chair, and filing cabinet. Depending on the homeowner’s needs, it can also serve as a reading room, creative space, study area, or quiet retreat.
Natural light, comfortable finishes, convenient storage, and a door that can be closed when privacy is needed can help the room feel productive without feeling overly formal.
A Kitchen Designed for More Than Cooking
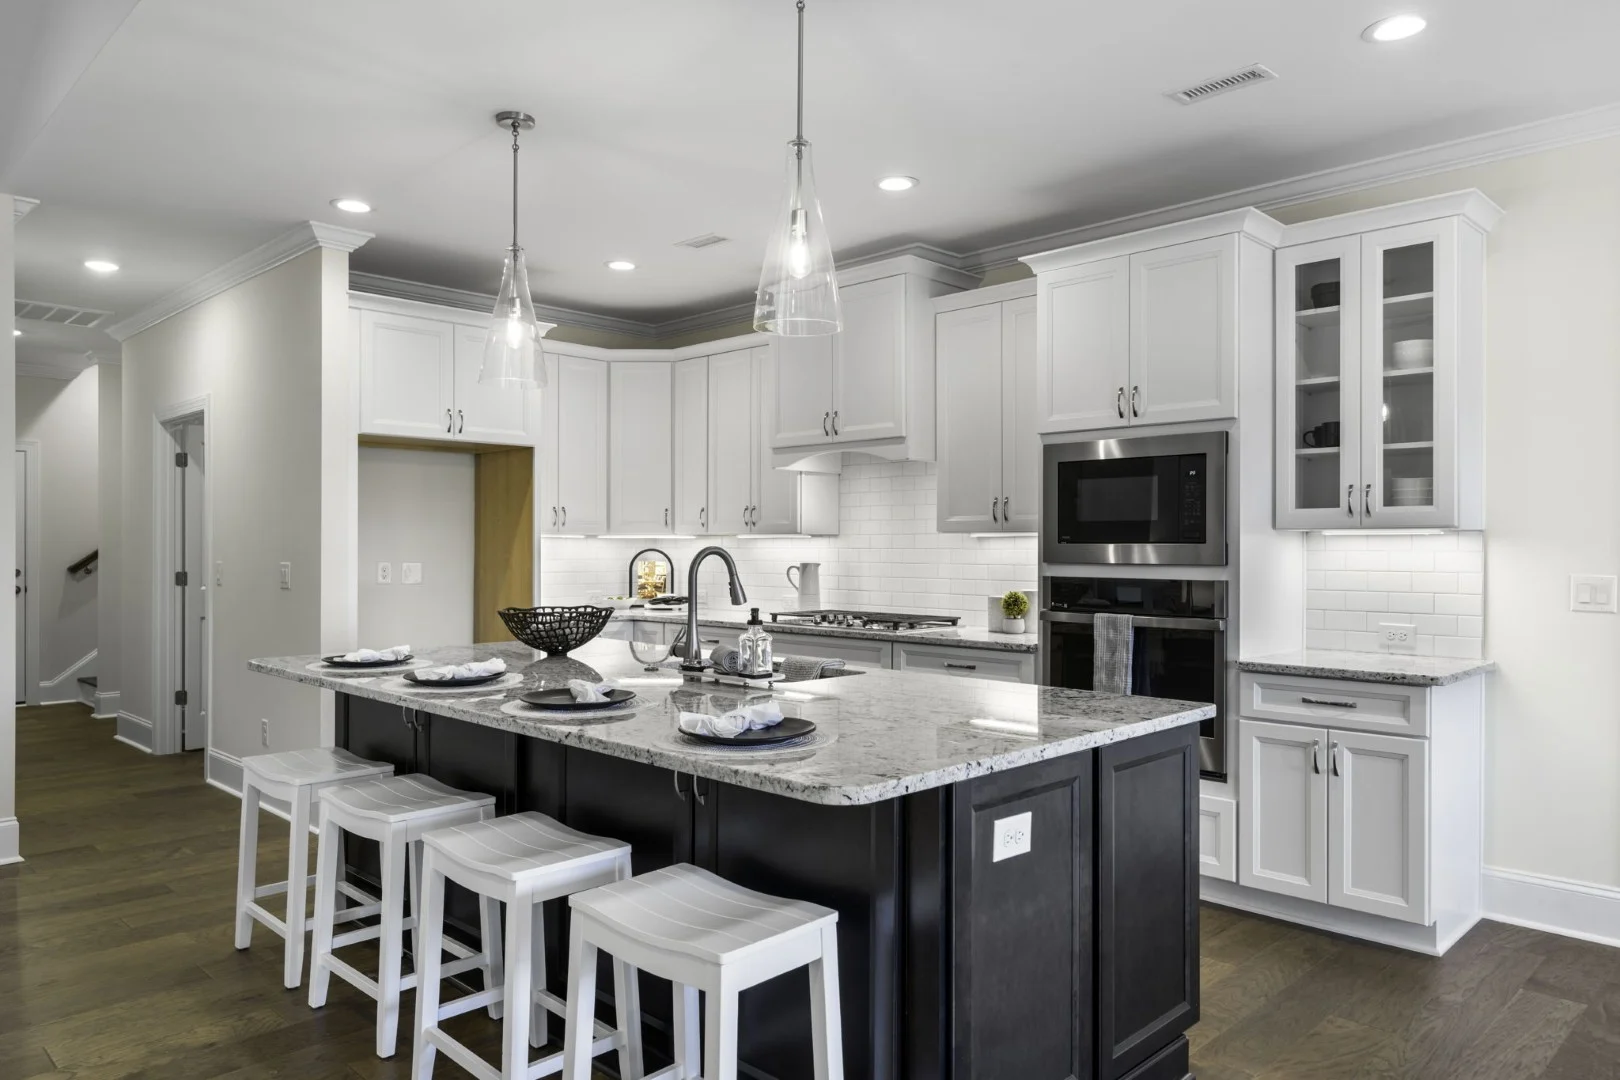
The kitchen remains one of the most frequently used spaces in the home, but its role often extends far beyond preparing meals. It may also be where children complete homework, guests gather, and family members catch up at the end of the day.
A spacious island, thoughtfully placed storage, and an open connection to nearby living areas can make it easier for the kitchen to support several activities without feeling crowded.
A Laundry Room That Works Harder
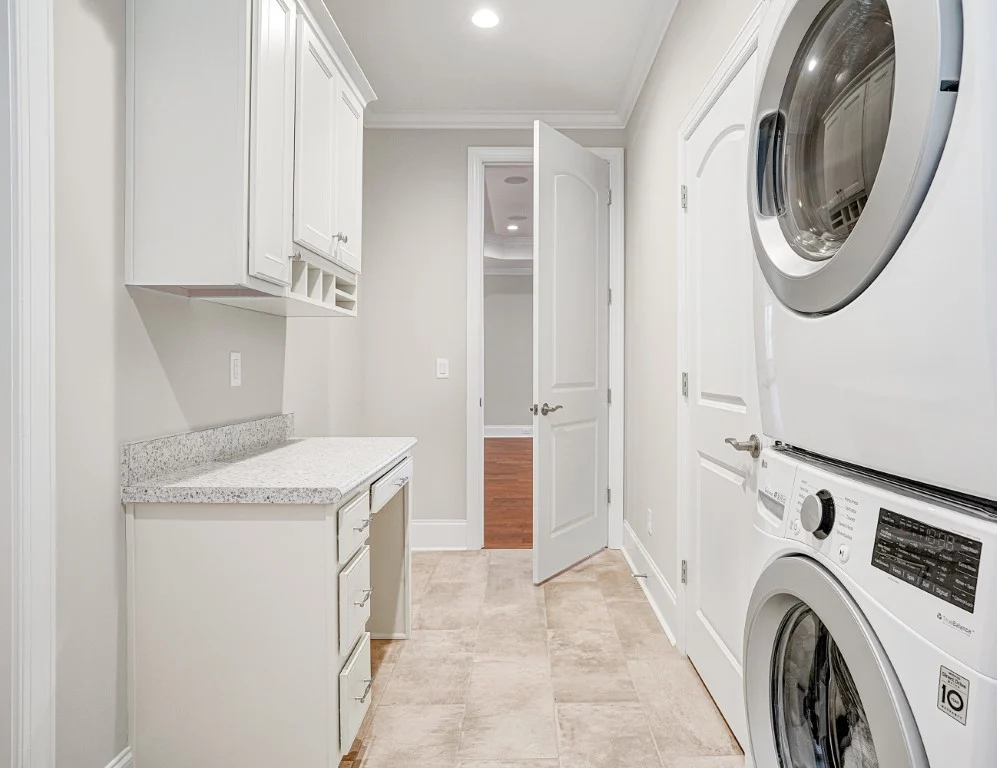
Laundry rooms are becoming more intentional parts of the home. Instead of functioning solely as a place for the washer and dryer, they can include features that help organize everyday routines.
Depending on the available space and the homeowner’s wish list, that may include:
Thoughtful organization can make a practical room easier and more enjoyable to use.
A Bonus Room That Can Change Over Time
A bonus room can give homeowners the flexibility to adapt to their home as their needs change. It may begin as a playroom, later become a media room or home gym, and eventually serve as a quiet workspace or hobby area.
Planning for flexible lighting, storage, and furniture placement can make the room easier to update over time. Instead of assigning the space one permanent purpose, homeowners can create a room that continues to support their lifestyle for years to come.
Outdoor Living That Feels Connected to the Home
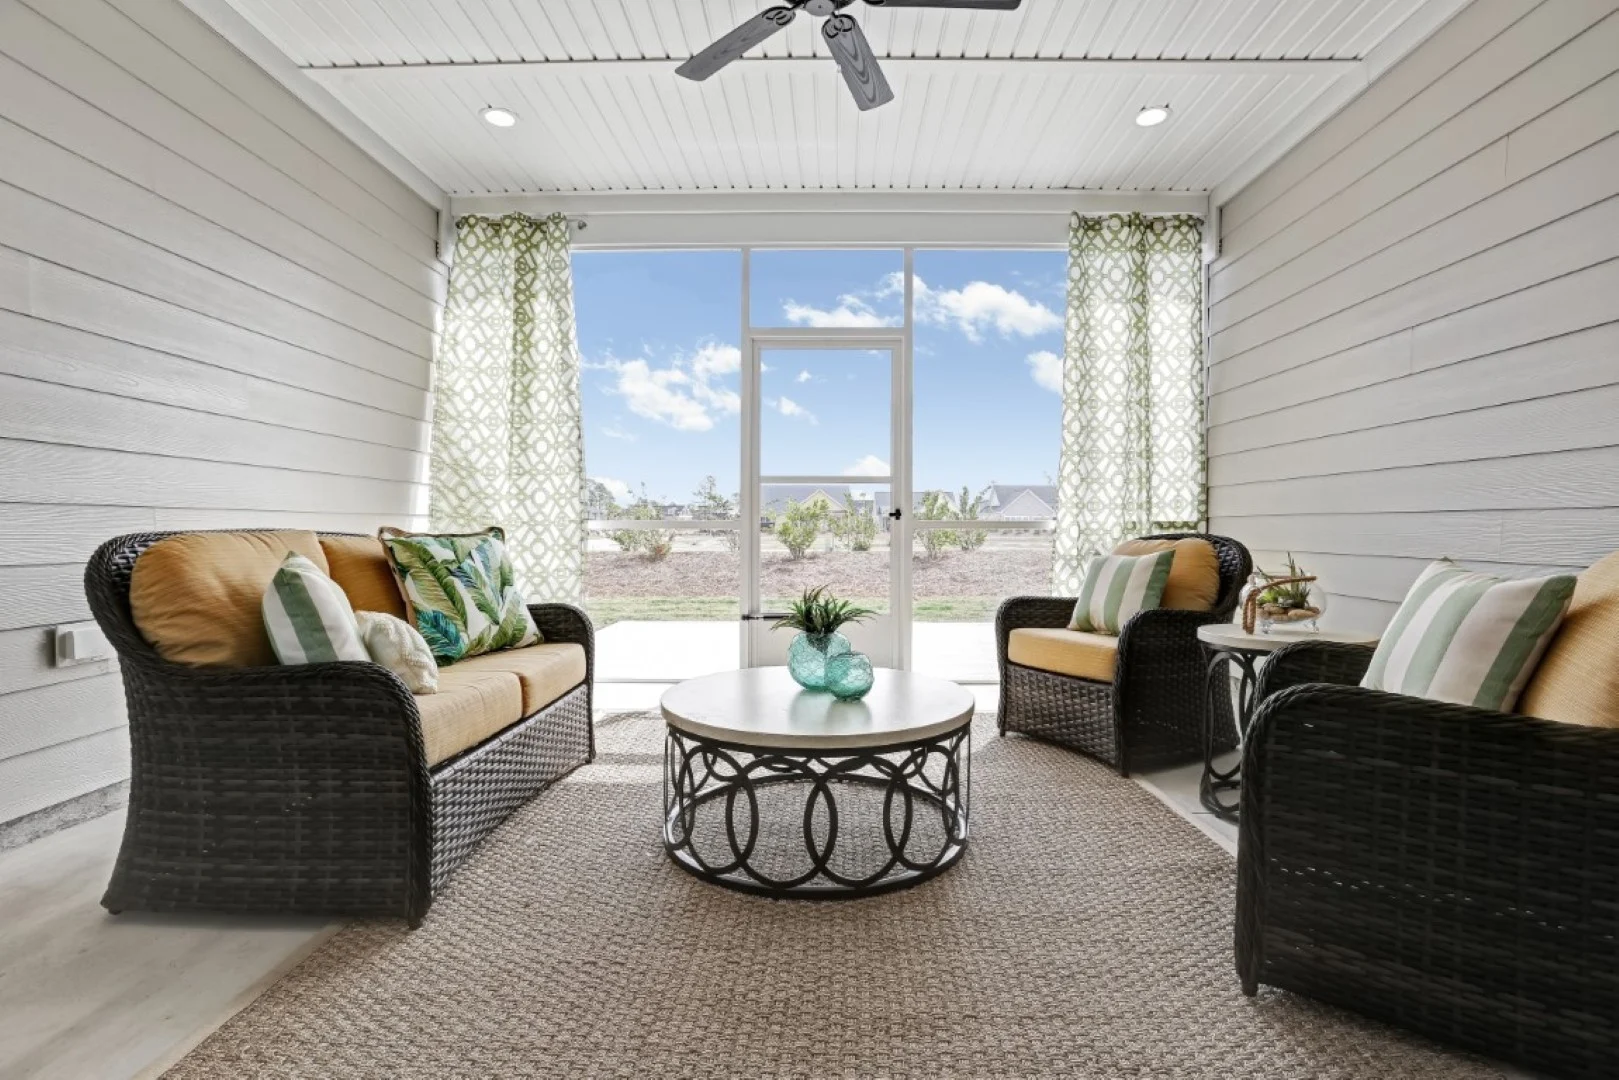
Covered patios, porches, and other outdoor living areas can provide additional space for relaxing, dining, and entertaining. When positioned near the kitchen or main living area, these spaces can feel like a natural extension of the home rather than a separate area.
Comfortable seating, lighting, shade, and convenient access from inside can help homeowners make better use of their outdoor spaces during more of the year.
Design a Home Around the Way You Live
The best floorplan is not simply the one with the most square footage. It is the one that supports how you spend your time, complete daily routines, welcome guests, and enjoy life at home.
Horizon Homes works with homeowners to identify their must-haves, explore their ideas, and customize a home that reflects their needs and personal style. Start building your wish list and discover what is possible for your future home.